Skip main navigation
Sold for $500,000
  • $500,000

    106 Ferris Wheel Ct, Cary, NC 27513

    3beds
    1,514sqft
    Single Family Residence, Residential
    Built in 1993
    6,969 Square Feet Lot
    $490,400 Zestimate®
    $330/sqft
    $2,128 Estimated rent

    Home value

    $490,400

    $466,000 - $520,000

    $2,128/mo

    Zestimate® history
    Loading
    Loading...

    Owner options

    List your home for rent

    $2,128/mo

    Rent Zestimate®

    Find your next renter with Zillow Rental Manager. Plus, with online applications, you can quickly screen prospective tenants – for free.

    Learn more

    $2,128/mo

    Rent Zestimate®

    Refinance and save

    $3,006/mo

    Est. payment

    Refinancing to a lower rate could help reduce your monthly payments and save thousands over the life of the loan.

    See today's rates

    $3,006/mo

    Est. payment

    Explore your selling options

    Work with a Zillow partner agent

    Leverage their expertise and Zillow's premium Showcase listings to get your home seen by more buyers.

    Get started

    List with your own agent

    Get your home in front of millions of buyers by listing it on Zillow.

    Learn how to do it

    Sell it yourself

    Take full control of how buyers see your home on Zillow by listing For Sale by Owner (FSBO).

    List your home

    What's special

    Fully renovated kitchenWood burning fireplaceGorgeous hardwood floorsWalk-in tile showerFenced backyardArborvitae treesGarden box
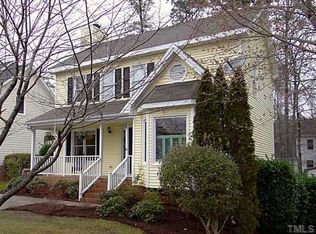
    Stunning 3-bedroom home with a fully renovated kitchen & primary bath, convenient to downtown Cary, I-40, RTP, RDU & greenway trails. This beautifully updated two-story home on a cul-de-sac lot offers 3 spacious bedrooms, 2.5 baths, and a perfect blend of modern updates and classic charm. As you step inside, you'll be greeted by gorgeous hardwood floors that flow throughout the main living areas, creating a warm and inviting atmosphere. The formal dining room provides an elegant space ideal for hosting family dinners and holiday gatherings, & the cozy living room with a wood burning fireplace is the perfect spot for relaxing after a long day or enjoying time with loved ones. The heart of the home is the fully renovated kitchen (2021), a chef's dream featuring gorgeous quartz countertops, a farmhouse sink, and Diamond cabinetry with convenient drawer dividers and pull-out tray. Cooking is a breeze with the gas range, custom hood, and ample storage. The perfect space for preparing meals and entertaining guests! Upstairs, the primary suite is an oasis of relaxation. Renovated in 2022, the luxurious bathroom boasts a quartz vanity, tile floors, a spacious walk-in tile shower, sliding glass doors, and thoughtful touches like soft-close drawers and built-in shelving. It's a retreat you'll love coming home to. Outside, enjoy your own private haven in the beautifully landscaped fenced backyard, complete with lush fescue grass, arborvitae trees, and a garden box ready for your green thumb. The deck overlooks the serene yard, offering the perfect spot to unwind and entertain. This home combines modern elegance with everyday comfort and convenience. Don't miss out on this incredible opportunity—schedule your private showing today! 2019 Roof Shingles & 2019 HVAC system. See full list of upgrades & special features in MLS Docs. Preferred closing within 30-45 days & occupancy until June 3rd.

    Zillow last checked:

    Listing updated:

    Listed by:

    Mike Montpetit 919-614-9100,

    Town & Country Realty, Inc.

    Bought with:

    Allie Parker, 296847

    HODGE & KITTRELL SOTHEBYS INTE

    Source: Doorify MLS,MLS#: 10079643MLS Logo

    Facts & features

    Interior

    Bedrooms & bathrooms
    • Bedrooms: 3
    • Bathrooms: 3
    • Full bathrooms: 2
    • 1/2 bathrooms: 1
    Heating
    • Fireplace(s), Forced Air, Heat Pump
    Cooling
    • Ceiling Fan(s), Central Air
    Appliances
    • Included: Dishwasher, Disposal, Gas Range, Oven, Range Hood, Refrigerator, Stainless Steel Appliance(s), Water Heater
    • Laundry: Inside, Laundry Closet, Main Level
    Features
    • Bathtub/Shower Combination, Ceiling Fan(s), Crown Molding, Eat-in Kitchen, Entrance Foyer, Quartz Counters, Smooth Ceilings, Vaulted Ceiling(s), Walk-In Closet(s), Walk-In Shower
    • Flooring: Carpet, Hardwood, Tile
    • Windows: Bay Window(s), Blinds
    • Number of fireplaces: 1
    • Fireplace features: Living Room, Wood Burning
    • Common walls with other units/homes: No Common Walls
    Interior area
    • Total structure area: 1,514
    • Total interior livable area: 1,514 sqft
    • Finished area above ground: 1,514
    • Finished area below ground: 0

    Property

    Parking
    • Total spaces: 3
    • Parking features: Attached, Covered, Driveway, Garage, Garage Faces Front
    • Attached garage spaces: 1
    • Uncovered spaces: 2
    Features
    • Levels: Two
    • Stories: 2
    • Patio & porch: Covered, Deck, Front Porch, Porch
    • Exterior features: Fenced Yard, Rain Gutters
    • Fencing: Back Yard, Wood
    • Has view: Yes
    • View description: Neighborhood
    Lot
    • Size: 6,969 Square Feet
    • Features: Back Yard, Cul-De-Sac, Few Trees, Front Yard, Landscaped
    Details
    • Parcel number: 0754945217
    • Zoning: TRCU
    • Special conditions: Standard

    Construction

    Type & style
    • Home type: SingleFamily
    • Architectural style: Traditional, Transitional
    • Property subtype: Single Family Residence, Residential
    Materials
    • Fiber Cement, Masonite
    • Foundation: Other
    • Roof: Shingle
    Condition
    • New construction: No
    • Year built: 1993
    Details
    • Builder name: Williams & Williams Homes of Excellence

    Utilities & green energy

    • Sewer: Public Sewer
    • Water: Public
    • Utilities for property: Electricity Connected, Sewer Connected, Water Connected
    Green energy
    • Energy efficient items: Appliances

    Community & HOA

    Community
    • Subdivision: Carrousel Park
    HOA
    • Has HOA: No
    • Amenities included: None
    Location
    • Region: Cary

    Financial & listing details

    • Price per square foot: $330/sqft
    • Tax assessed value: $467,271
    • Annual tax amount: $3,937
    • Date on market: 3/3/2025
    • Road surface type: Paved

    Price history

    DateEventPrice
    4/8/2025Sold$500,000+2.5%$330/sqft
    Source: Doorify MLS #10079643 Report a problem
    3/5/2025Pending sale$488,000$322/sqft
    Source: Doorify MLS #10079643 Report a problem
    3/3/2025Listed for sale$488,000+68.3%$322/sqft
    Source: Doorify MLS #10079643 Report a problem
    12/20/2019Sold$290,000-3.3%$192/sqft
    Source: Doorify MLS #2270419 Report a problem
    11/27/2019Pending sale$299,900$198/sqft
    Source: Coldwell Banker Howard Perry and Walston #2270419 Report a problem
    10/17/2019Price change$299,900-3.3%$198/sqft
    Source: Coldwell Banker Howard Perry and Walston #2270419 Report a problem
    8/16/2019Price change$310,000-3.1%$205/sqft
    Source: Coldwell Banker Howard Perry and Walston #2270419 Report a problem
    8/1/2019Listed for sale$320,000$211/sqft
    Source: Howard Perry & Walston Realtor #2270419 Report a problem

    Public tax history

    YearProperty taxesTax assessment
    2025$4,025 +2.2%$467,271
    2024$3,938 +25.4%$467,271 +50%
    2023$3,141 +3.9%$311,512
    2022$3,025 +2%$311,512
    2021$2,964 -0.5%$311,512
    2020$2,979 +29.4%$311,512 +46.1%
    2019$2,303 $213,206
    2018$2,303 +10.8%$213,206
    2017$2,077 +1.5%$213,206
    2016$2,047 +0.2%$213,206 +3.8%
    2015$2,042 +6%$205,358
    2014$1,926 $205,358
    2013-- $205,358
    2012-- $205,358
    2011-- $205,358
    2010-- $205,358
    2009-- $205,358
    2008-- --
    2007-- --
    2006-- --
    2005-- --
    2004-- --
    2003-- --
    2002-- --
    2001-- --
    Find assessor info on the county website

    Neighborhood: 27513

    Nearby schools

    GreatSchools rating
    Schools provided by the listing agent
    • Elementary: Wake - Weatherstone
    • Middle: Wake - East Cary
    • High: Wake - Cary

    Source: Doorify MLS. This data may not be complete. We recommend contacting the local school district to confirm school assignments for this home.

    Get a cash offer in 3 minutes
    Find out how much your home could sell for in as little as 3 minutes with a no-obligation cash offer.
    Estimated market value
    $490,400
    Get a cash offer in 3 minutes
    Find out how much your home could sell for in as little as 3 minutes with a no-obligation cash offer.
    Estimated market value
    $490,400