Skip main navigation
Sold for $512,000
  • $512,000

    110 Ferris Wheel Ct, Cary, NC 27513

    4beds
    1,990sqft
    Single Family Residence, Residential
    Built in 1994
    0.37 Acres Lot
    $504,300 Zestimate®
    $257/sqft
    $2,532 Estimated rent

    Home value

    $504,300

    $479,000 - $530,000

    $2,532/mo

    Zestimate® history
    Loading
    Loading...

    Owner options

    List your home for rent

    $2,532/mo

    Rent Zestimate®

    Find your next renter with Zillow Rental Manager. Plus, with online applications, you can quickly screen prospective tenants – for free.

    Learn more

    $2,532/mo

    Rent Zestimate®

    Refinance and save

    $3,039/mo

    Est. payment

    Refinancing to a lower rate could help reduce your monthly payments and save thousands over the life of the loan.

    See today's rates

    $3,039/mo

    Est. payment

    Explore your selling options

    Work with a Zillow partner agent

    Leverage their expertise and Zillow's premium Showcase listings to get your home seen by more buyers.

    Get started

    List with your own agent

    Get your home in front of millions of buyers by listing it on Zillow.

    Learn how to do it

    Sell it yourself

    Take full control of how buyers see your home on Zillow by listing For Sale by Owner (FSBO).

    List your home

    What's special

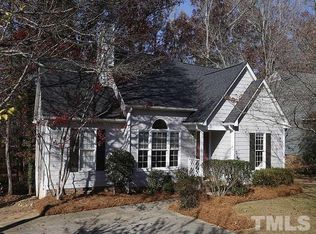
    Hidden Gem! This charming, end of cul-de-sac home is sitting on nearly .4 acres. NO HOA! The desirable school district just minutes from Downtown Cary, I-40, numerous greenways, and multiple shopping/grocery options. New paint, inside AND out! Roof, Water Heater, Dual-HVAC's all less than 5 years old! New Dishwasher on order! Kitchen and Garage Refrigerator & Washer/Dryer can all convey! Find yourself in a location within Cary's central district without the hustle and bustle! Relax on your beautiful back deck, overlooking a spacious backyard with loads of possibilities. This location offers the seclusion of the suburbs with the accessibility of the city!

    Zillow last checked:

    Listing updated:

    Listed by:

    Michael Wolgin 919-757-1241,

    The Wolgin Real Estate Group

    Bought with:

    Laurie Marcey, 274959

    Coldwell Banker Advantage

    Source: Doorify MLS,MLS#: 10093380MLS Logo

    Facts & features

    Interior

    Bedrooms & bathrooms
    • Bedrooms: 4
    • Bathrooms: 3
    • Full bathrooms: 2
    • 1/2 bathrooms: 1
    Heating
    • Forced Air, Natural Gas
    Cooling
    • Ceiling Fan(s), Central Air, Electric, Multi Units
    Appliances
    • Included: Cooktop, Dishwasher, Electric Cooktop, Microwave, Oven, Refrigerator, Vented Exhaust Fan, Washer/Dryer, Water Heater
    • Laundry: In Hall, Inside, Laundry Closet
    Features
    • Ceiling Fan(s), Eat-in Kitchen, Entrance Foyer, High Speed Internet, Pantry, Walk-In Closet(s)
    • Flooring: Hardwood, Tile
    • Basement: Crawl Space
    • Number of fireplaces: 1
    • Fireplace features: Wood Burning
    Interior area
    • Total structure area: 1,990
    • Total interior livable area: 1,990 sqft
    • Finished area above ground: 1,990
    • Finished area below ground: 0

    Property

    Parking
    • Total spaces: 2
    • Parking features: Attached, Driveway, Garage, Garage Door Opener, Garage Faces Front
    • Attached garage spaces: 2
    Features
    • Levels: Two
    • Stories: 2
    • Patio & porch: Covered, Deck, Front Porch
    • Exterior features: Private Yard, Rain Gutters, Smart Camera(s)/Recording
    • Pool features: None
    • Spa features: None
    • Fencing: None
    • Has view: Yes
    • View description: Neighborhood
    Lot
    • Size: 0.37 Acres
    • Features: Back Yard, Cul-De-Sac, Gentle Sloping, Greenbelt, Many Trees, Private, Wooded
    Details
    • Additional structures: None
    • Parcel number: 0754946289
    • Special conditions: Standard

    Construction

    Type & style
    • Home type: SingleFamily
    • Architectural style: Traditional
    • Property subtype: Single Family Residence, Residential
    Materials
    • Fiber Cement, Masonite
    • Foundation: Brick/Mortar, Permanent, Raised
    • Roof: Shingle
    Condition
    • New construction: No
    • Year built: 1994
    • Major remodel year: 1994

    Utilities & green energy

    • Sewer: Public Sewer
    • Water: Public
    • Utilities for property: Cable Available, Electricity Connected, Natural Gas Connected, Phone Available, Sewer Connected, Water Connected

    Community & HOA

    Community
    • Features: Street Lights
    • Subdivision: Carrousel Park
    HOA
    • Has HOA: No
    Location
    • Region: Cary

    Financial & listing details

    • Price per square foot: $257/sqft
    • Tax assessed value: $468,796
    • Annual tax amount: $3,951
    • Date on market: 5/2/2025
    • Road surface type: Asphalt

    Price history

    DateEventPrice
    6/24/2025Sold$512,000-1.7%$257/sqft
    Source: Doorify MLS #10093380 Report a problem
    5/16/2025Pending sale$521,000$262/sqft
    Source: Doorify MLS #10093380 Report a problem
    5/2/2025Listed for sale$521,000+1.2%$262/sqft
    Source: Doorify MLS #10093380 Report a problem
    9/25/2024Listing removed$515,000$259/sqft
    Source: Doorify MLS #10045694 Report a problem
    9/25/2024Price change$515,000-1.9%$259/sqft
    Source: Doorify MLS #10045694 Report a problem
    8/8/2024Listed for sale$525,000+128.3%$264/sqft
    Source: Doorify MLS #10045694 Report a problem
    12/8/2006Sold$230,000$116/sqft
    Source: Public Record Report a problem

    Public tax history

    YearProperty taxesTax assessment
    2025$4,038 +2.2%$468,796
    2024$3,951 +21.1%$468,796 +44.9%
    2023$3,263 +3.9%$323,613
    2022$3,141 +2%$323,613
    2021$3,078 -0.5%$323,613
    2020$3,094 +20%$323,613 +35.5%
    2019$2,578 $238,900
    2018$2,578 +10.9%$238,900
    2017$2,325 +1.5%$238,900
    2016$2,291 -0.1%$238,900 +3.5%
    2015$2,294 +6%$230,930
    2014$2,163 $230,930
    2013-- $230,930
    2012-- $230,930
    2011-- $230,930
    2010-- $230,930
    2009-- $230,930
    2008-- --
    2007-- --
    2006-- --
    2005-- --
    2004-- --
    2003-- --
    2002-- --
    2001-- --
    Find assessor info on the county website

    Neighborhood: 27513

    Nearby schools

    GreatSchools rating
    Schools provided by the listing agent
    • Elementary: Wake - Weatherstone
    • Middle: Wake - East Cary
    • High: Wake - Cary

    Source: Doorify MLS. This data may not be complete. We recommend contacting the local school district to confirm school assignments for this home.

    Get a cash offer in 3 minutes
    Find out how much your home could sell for in as little as 3 minutes with a no-obligation cash offer.
    Estimated market value
    $504,300
    Get a cash offer in 3 minutes
    Find out how much your home could sell for in as little as 3 minutes with a no-obligation cash offer.
    Estimated market value
    $504,300