Skip main navigation
Sold
  • Price Unknown

    106 FIRESAGE, Universal City, TX 78148

    4beds
    2,820sqft
    Single Family Residence
    Built in 1986
    8,407 Square Feet Lot
    $429,900 Zestimate®
    $--/sqft
    $3,179 Estimated rent

    Home value

    $429,900

    $400,000 - $464,000

    $3,179/mo

    Zestimate® history
    Loading
    Loading...

    Owner options

    List your home for rent

    $3,179/mo

    Rent Zestimate®

    Find your next renter with Zillow Rental Manager. Plus, with online applications, you can quickly screen prospective tenants – for free.

    Learn more

    $3,179/mo

    Rent Zestimate®

    Refinance and save

    Refinancing to a lower rate could help reduce your monthly payments and save thousands over the life of the loan.

    See today's rates

    Explore your selling options

    Work with a Zillow partner agent

    Leverage their expertise and Zillow's premium Showcase listings to get your home seen by more buyers.

    Get started

    List with your own agent

    Get your home in front of millions of buyers by listing it on Zillow.

    Learn how to do it

    Sell it yourself

    Take full control of how buyers see your home on Zillow by listing For Sale by Owner (FSBO).

    List your home

    What's special

    Resurfaced poolGas cookingFresh interior paintNew garbage disposalLarge bedroomsTwo dining spacesQuartz countertops
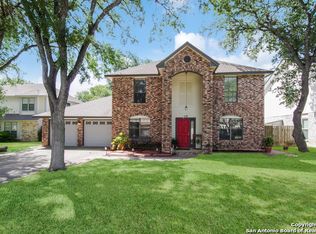
    Discover Your Dream Home at 106 Firesage in Sunrise Canyon! If you're seeking an established, family-friendly *GEM* in a highly desirable community without an HOA, look no further! Nestled in a peaceful neighborhood with only one entrance and exit, this home offers tranquility, free from the hustle and bustle of city streets and through traffic. Boasting over 2,800 square feet of living space, this home features large bedrooms, two spacious living areas, and two dining spaces-perfect for entertaining and family gatherings. The kitchen includes gas cooking and a wet bar/butler's pantry nearby for convenience. Step outside to discover a heated in-ground pool and spa, complemented by a covered patio for outdoor relaxation. There's plenty of yard space for your family's activities, making this home an ideal retreat for creating lasting memories! You can workshop and/or workout at home in your oversized garage that even comes equipped with additional laundry hookups! Recent upgrades include fresh interior paint (2024), quartz countertops (2024), a new garbage disposal (2024), a new HVAC system and sheet metal duct work (2024), new carpet and fencing (2023), solar panels (2022, paid off at closing), and a resurfaced pool (2020). For the past 11 years, this home has been immaculately cared for while gently lived in. Here, you get the benefits of a secluded neighborhood while being conveniently located just down the street from Olympia Elementary School, Olympia Hills Golf Course, I-35, 1604, Randolph Air Force Base, The Forum shopping center, H-E-B, Walmart, many restaurants, and more... You DO NOT want to miss out on this opportunity. Schedule your showing TODAY!

    Zillow last checked:

    Listing updated:

    Listed by:

    Keonna Luera TREC #730513 (360) 515-8052,

    Redbird Realty LLC

    Source: LERA MLS,MLS#: 1821167MLS Logo

    Facts & features

    Interior

    Bedrooms & bathrooms
    • Bedrooms: 4
    • Bathrooms: 3
    • Full bathrooms: 2
    • 1/2 bathrooms: 1
    Primary bedroom
    • Features: Walk-In Closet(s), Ceiling Fan(s), Full Bath
    • Level: Upper
    • Area: 238
    • Dimensions: 17 x 14
    Bedroom 2
    • Area: 195
    • Dimensions: 15 x 13
    Bedroom 3
    • Area: 143
    • Dimensions: 13 x 11
    Bedroom 4
    • Area: 130
    • Dimensions: 13 x 10
    Primary bathroom
    • Features: Shower Only, Separate Vanity
    • Area: 84
    • Dimensions: 12 x 7
    Dining room
    • Area: 143
    • Dimensions: 13 x 11
    Family room
    • Area: 330
    • Dimensions: 22 x 15
    Kitchen
    • Area: 170
    • Dimensions: 17 x 10
    Living room
    • Area: 143
    • Dimensions: 13 x 11
    Heating
    • Central, Zoned, Natural Gas
    Cooling
    • Ceiling Fan(s), Central Air, Zoned
    Appliances
    • Included: Washer, Dryer, Microwave, Range, Gas Cooktop, Disposal, Dishwasher, Plumbed For Ice Maker, Water Softener Owned, Plumb for Water Softener, Tankless Water Heater
    • Laundry: Main Level, In Garage, Laundry Room
    Features
    • Two Living Area, Separate Dining Room, Eat-in Kitchen, Two Eating Areas, Utility Room Inside, All Bedrooms Upstairs, 1st Floor Lvl/No Steps, High Speed Internet, Walk-In Closet(s), Ceiling Fan(s), Chandelier, Wet Bar, Programmable Thermostat
    • Flooring: Carpet, Ceramic Tile, Laminate
    • Windows: Double Pane Windows, Window Coverings, Skylight(s)
    • Has basement: No
    • Attic: Access Only
    • Number of fireplaces: 1
    • Fireplace features: Living Room
    Interior area
    • Total structure area: 2,820
    • Total interior livable area: 2,820 sqft

    Property

    Parking
    • Total spaces: 2
    • Parking features: Two Car Garage, Garage Faces Rear, Oversized, Garage Door Opener, Utility Area in Garage
    • Garage spaces: 2
    Features
    • Levels: Two
    • Stories: 2
    • Patio & porch: Covered
    • Exterior features: Sprinkler System, Rain Gutters, Lighting, Solar Panels
    • Has private pool: Yes
    • Pool features: In Ground, Pool/Spa Combo, Heated
    • Fencing: Privacy
    Lot
    • Size: 8,407 Square Feet
    • Features: Level, Curbs, Sidewalks, Streetlights
    • Residential vegetation: Mature Trees, Mature Trees (ext feat)
    Details
    • Additional structures: Shed(s)
    • Parcel number: 050466060270

    Construction

    Type & style
    • Home type: SingleFamily
    • Architectural style: Traditional
    • Property subtype: Single Family Residence
    Materials
    • 3 Sides Masonry, Siding
    • Foundation: Slab
    • Roof: Heavy Composition
    Condition
    • Pre-Owned
    • New construction: No
    • Year built: 1986
    Details
    • Builder name: SITTERLE

    Utilities & green energy

    • Utilities for property: City Garbage service
    Green energy
    • Energy generation: Solar
    • Water conservation: Rain/Freeze Sensors

    Community & HOA

    Community
    • Features: None, Cluster Mail Box, School Bus
    • Security: Smoke Detector(s)
    • Subdivision: Sunrise Canyon
    Location
    • Region: Universal City

    Financial & listing details

    • Tax assessed value: $409,360
    • Annual tax amount: $9,383
    • Date on market: 9/11/2025
    • Cumulative days on market: 34 days
    • Listing terms: Conventional,FHA,VA Loan,Cash
    • Road surface type: Paved

    Price history

    DateEventPrice
    3/10/2025Sold--
    Source: LERA MLS #1821167 Report a problem
    2/20/2025Pending sale$444,990$158/sqft
    Source: LERA MLS #1821167 Report a problem
    2/14/2025Contingent$444,990$158/sqft
    Source: LERA MLS #1821167 Report a problem
    1/16/2025Listed for sale$444,990+92.5%$158/sqft
    Source: LERA MLS #1821167 Report a problem
    9/23/2013Sold--
    Source: LERA MLS #1014050 Report a problem
    8/3/2013Listed for sale$231,157+15.6%$82/sqft
    Source: Simmonds Real Estate Inc. #1014050 Report a problem
    8/30/2011Sold--
    Source: LERA MLS #897634 Report a problem
    7/6/2011Price change$200,000-7%$71/sqft
    Source: RE/MAX - North San Antonio Iii #897634 Report a problem
    6/13/2011Listed for sale$215,000$76/sqft
    Source: RE/MAX - North San Antonio Iii #897634 Report a problem

    Public tax history

    YearProperty taxesTax assessment
    2025$7,343 -6.3%$409,360
    2024$7,840 +3.2%$409,360 +4.7%
    2023$7,599 -6.8%$390,891 +10%
    2022$8,152 +9.2%$355,355 +10%
    2021$7,465 $323,050 +5.4%
    2020$7,465 +0.7%$306,390 +6.5%
    2019$7,411 $287,710 +5.1%
    2018$7,411 +8.8%$273,790 +4%
    2017$6,809 +8.2%$263,210 +9.5%
    2016$6,294 +3.6%$240,310 +5.6%
    2015$6,077 $227,670 -1.2%
    2014$6,077 $230,420 +13.3%
    2013-- $203,330 +4.8%
    2012-- $194,000 +3.7%
    2011-- $187,000
    2010-- $187,000
    2009-- $187,000 -2.3%
    2008-- $191,350 +5%
    2007-- $182,180 +7.5%
    2006-- $169,420 +2.7%
    2005-- $165,000
    2004-- --
    2003-- --
    2002-- --
    2001-- --
    2000-- --
    Find assessor info on the county website

    Neighborhood: 78148

    Nearby schools

    GreatSchools rating
    Schools provided by the listing agent
    • Elementary: Olympia
    • Middle: Kitty Hawk
    • High: Veterans Memorial
    • District: Judson

    Source: LERA MLS. This data may not be complete. We recommend contacting the local school district to confirm school assignments for this home.

    Get a cash offer in 3 minutes
    Find out how much your home could sell for in as little as 3 minutes with a no-obligation cash offer.
    Estimated market value
    $429,900
    Get a cash offer in 3 minutes
    Find out how much your home could sell for in as little as 3 minutes with a no-obligation cash offer.
    Estimated market value
    $429,900