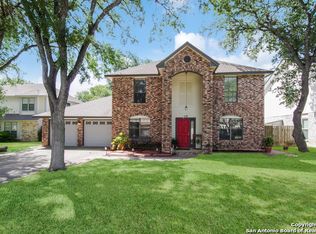
Welcome to this beautiful 4-bedroom, 2.5-bathroom home located in the heart of Universal City. As you enter, you're greeted by a formal dining room to your right and an expansive living room straight ahead, featuring high ceilings and a cozy fireplace. The living room seamlessly flows into the kitchen, which is well-appointed with ample countertop space, abundant cabinetry, and built-in appliances, making it perfect for both everyday living and entertaining. Adjacent to the kitchen is a sunroom, an ideal spot for relaxing with a morning coffee or enjoying an evening read. Upstairs, the spacious master suite offers a unique office nook, perfect for remote work or quiet study. The ensuite master bath is equipped with a double vanity, a separate shower, and a generous walk-in closet. The backyard is a true retreat, boasting mature trees that provide ample shade, stone walkways, and a storage shed. Minimal grass makes for low-maintenance landscaping. This home is conveniently located near Randolph Air Force Base, with easy access to major highways such as I-35 and Loop 1604. Additionally, the entire house has been freshly painted, offering a move-in-ready experience.
Sold
Price Unknown
109 SPYGLASS, Universal City, TX 78148
4beds
2,236sqft
Single Family Residence
Built in 1985
8,407 Square Feet Lot
$350,800 Zestimate®
$--/sqft
$2,241 Estimated rent
Home value
$350,800
$333,000 - $368,000
$2,241/mo
Zestimate® history
Owner options
List your home for rent
$2,241/mo
Rent Zestimate®
Find your next renter with Zillow Rental Manager. Plus, with online applications, you can quickly screen prospective tenants – for free.
$2,241/mo
Rent Zestimate®
Refinance and save
Refinancing to a lower rate could help reduce your monthly payments and save thousands over the life of the loan.
Explore your selling options
Work with a Zillow partner agent
Leverage their expertise and Zillow's premium Showcase listings to get your home seen by more buyers.
Get startedList with your own agent
Get your home in front of millions of buyers by listing it on Zillow.
Learn how to do itSell it yourself
Take full control of how buyers see your home on Zillow by listing For Sale by Owner (FSBO).
List your homeWhat's special
Zillow last checked:
Listing updated:
Listed by:
Dayton Schrader TREC #312921 (210) 757-9785,
eXp Realty
Source: LERA MLS,MLS#: 1804345
Facts & features
Interior
Bedrooms & bathrooms
- Bedrooms: 4
- Bathrooms: 3
- Full bathrooms: 2
- 1/2 bathrooms: 1
Primary bedroom
- Features: Full Bath
- Area: 195
- Dimensions: 13 x 15
Bedroom 2
- Area: 108
- Dimensions: 9 x 12
Bedroom 3
- Area: 121
- Dimensions: 11 x 11
Bedroom 4
- Area: 121
- Dimensions: 11 x 11
Primary bathroom
- Features: Shower Only, Double Vanity
- Area: 72
- Dimensions: 6 x 12
Dining room
- Area: 144
- Dimensions: 12 x 12
Kitchen
- Area: 121
- Dimensions: 11 x 11
Living room
- Area: 224
- Dimensions: 14 x 16
Heating
- Central, Electric
Cooling
- Central Air
Appliances
- Included: Built-In Oven, Range
- Laundry: Washer Hookup, Dryer Connection
Features
- Two Living Area, Ceiling Fan(s)
- Flooring: Carpet, Ceramic Tile, Wood
- Has basement: No
- Has fireplace: No
- Fireplace features: Not Applicable
Interior area
- Total structure area: 2,236
- Total interior livable area: 2,236 sqft
Property
Parking
- Total spaces: 2
- Parking features: Two Car Garage
- Garage spaces: 2
Features
- Levels: Two
- Stories: 2
- Pool features: None
Lot
- Size: 8,407 Square Feet
Details
- Parcel number: 050466060030
Construction
Type & style
- Home type: SingleFamily
- Property subtype: Single Family Residence
Materials
- Brick, Siding
- Foundation: Slab
- Roof: Composition
Condition
- Pre-Owned
- New construction: No
- Year built: 1985
Details
- Builder name: Sitterle
Utilities & green energy
- Sewer: Sewer System
- Water: Water System
Community & HOA
Community
- Features: None
- Subdivision: Sunrise Canyon
Location
- Region: Universal City
Financial & listing details
- Tax assessed value: $294,430
- Annual tax amount: $6,660
- Date on market: 9/11/2025
- Cumulative days on market: 78 days
- Listing terms: Conventional,FHA,VA Loan,Cash
Price history
| Date | Event | Price |
|---|---|---|
| 11/25/2024 | Sold | -- |
Source:  LERA MLS #1804345 Report a problem LERA MLS #1804345 Report a problem | ||
| 10/29/2024 | Contingent | $335,000$150/sqft |
Source: LERA MLS #1804345 Report a problem | ||
| 10/21/2024 | Price change | $335,000-2.9%$150/sqft |
Source: LERA MLS #1804345 Report a problem | ||
| 9/26/2024 | Price change | $345,000-2.8%$154/sqft |
Source: LERA MLS #1804345 Report a problem | ||
| 9/24/2024 | Price change | $355,000-1.4%$159/sqft |
Source: LERA MLS #1804345 Report a problem | ||
| 9/17/2024 | Price change | $360,000-1.4%$161/sqft |
Source: LERA MLS #1804345 Report a problem | ||
| 8/27/2024 | Listed for sale | $365,000+61.1%$163/sqft |
Source: LERA MLS #1804345 Report a problem | ||
| 3/24/2021 | Listing removed | -- |
Source: Owner Report a problem | ||
| 5/15/2016 | Listing removed | $226,500$101/sqft |
Source: Owner Report a problem | ||
| 1/7/2016 | Price change | $226,500+0.7%$101/sqft |
Source: Owner Report a problem | ||
| 9/2/2015 | Listed for sale | $224,999$101/sqft |
Source: Owner Report a problem | ||
Public tax history
| Year | Property taxes | Tax assessment |
|---|---|---|
| 2025 | $6,634 +186.8% | $294,430 +1.5% |
| 2024 | $2,313 -2.4% | $290,150 +8.7% |
| 2023 | $2,369 -37.9% | $266,999 +10% |
| 2022 | $3,816 +3.7% | $242,726 +10% |
| 2021 | $3,681 | $220,660 +6.4% |
| 2020 | $3,681 +2.1% | $207,310 +6.2% |
| 2019 | $3,604 | $195,150 +5.3% |
| 2018 | $3,604 +6.9% | $185,250 +6.9% |
| 2017 | $3,371 +3.1% | $173,349 +10% |
| 2016 | $3,270 -21.9% | $157,590 +4.3% |
| 2015 | $4,189 | $151,050 -1.1% |
| 2014 | $4,189 | $152,730 +13.1% |
| 2013 | -- | $135,060 +2.3% |
| 2012 | -- | $132,000 |
| 2011 | -- | $132,000 -4% |
| 2010 | -- | $137,480 -4.1% |
| 2009 | -- | $143,420 -2.6% |
| 2008 | -- | $147,300 +10.3% |
| 2006 | -- | $133,500 +2.7% |
| 2005 | -- | $130,000 |
| 2004 | -- | -- |
| 2003 | -- | -- |
| 2002 | -- | -- |
| 2001 | -- | -- |
| 2000 | -- | -- |
Find assessor info on the county website
Neighborhood: 78148
Nearby homes
- $342,8004 bd2 ba2.6k sqft113 Spyglass, Universal City, TX 78148Off Market
- $348,9004 bd2 ba2.5k sqft105 Spyglass, Universal City, TX 78148Off Market
- $380,9004 bd3 ba2.3k sqft110 Firesage, Universal City, TX 78148Off Market
- $371,8004 bd3 ba2.6k sqft114 Firesage, Universal City, TX 78148Off Market
- $--4 bd3 ba2.8k sqft106 Firesage, Universal City, TX 78148Sold
- $312,8003 bd3 ba2k sqft117 Spyglass, Universal City, TX 78148Off Market
- $--4 bd3 ba2.7k sqft101 Spyglass, Universal City, TX 78148Sold
- $367,4004 bd2 ba2.4k sqft110 Spyglass, Universal City, TX 78148Off Market
Nearby schools
GreatSchools rating
- 6/10Olympia Elementary SchoolGrades: PK-5Distance: 0.8 mi
- 5/10Kitty Hawk Middle SchoolGrades: 6-8Distance: 1.5 mi
- 3/10Veterans Memorial High SchoolGrades: 9-12Distance: 3.7 mi
Schools provided by the listing agent
- Elementary: Olympia
- Middle: Kitty Hawk
- High: Veterans Memorial
- District: Judson
Source: LERA MLS. This data may not be complete. We recommend contacting the local school district to confirm school assignments for this home.
Get a cash offer in 3 minutes
Find out how much your home could sell for in as little as 3 minutes with a no-obligation cash offer.
Estimated market value
$350,800
Get a cash offer in 3 minutes
Find out how much your home could sell for in as little as 3 minutes with a no-obligation cash offer.
Estimated market value
$350,800
- Texas
- Bexar County
- Universal City
- 78148
- 109 SPYGLASS
Nearby cities
Nearby zip codes
Other Universal City Topics
