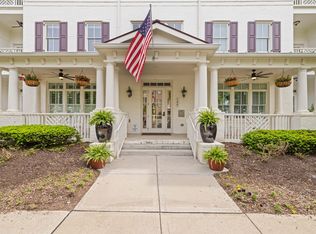
Rare Opportunity for 1st Floor condo in Westhaven ~ 2 bed, 2 full bath ~ HANDICAP ACCESSIBLE ~ Oversized Garage ~ Wood Floors throughout ~ Plantation Shutters ~ New Paint throughout ~ Granite Countertops ~ Walkout Patio ~ NO STEPS ~ Secure Building ~ 10ft ceilings ~ Spacious living ~ Tiled Shower in primary bath ~ Walk in closet ~ Abundant natural light ~ Sidewalks to grocery, shopping & restaurants ~ Westhaven Features Four Pools, Three Fitness Centers, Clubhouse, Pickleball Courts, Tennis Courts, Parks, Playgrounds, Basketball court, Hiking & Walking Trails~ Relax around the firepits ~
Closed
$730,000
106 Front St Unit 11, Franklin, TN 37064
2beds
1,439sqft
Apartment, Residential, Condominium
Built in 2014
-- sqft lot
$740,900 Zestimate®
$507/sqft
$2,787 Estimated rent
Home value
$740,900
$704,000 - $778,000
$2,787/mo
Zestimate® history
Owner options
List your home for rent
$2,787/mo
Rent Zestimate®
Find your next renter with Zillow Rental Manager. Plus, with online applications, you can quickly screen prospective tenants – for free.
$2,787/mo
Rent Zestimate®
Refinance and save
$4,711/mo
Est. payment
Refinancing to a lower rate could help reduce your monthly payments and save thousands over the life of the loan.
$4,711/mo
Est. payment
Explore your selling options
Work with a Zillow partner agent
Leverage their expertise and Zillow's premium Showcase listings to get your home seen by more buyers.
Get startedList with your own agent
Get your home in front of millions of buyers by listing it on Zillow.
Learn how to do itSell it yourself
Take full control of how buyers see your home on Zillow by listing For Sale by Owner (FSBO).
List your homeWhat's special
Walk in closetAbundant natural lightWalkout patioPlantation shuttersGranite countertopsSpacious living
Zillow last checked:
Listing updated:
Listing Provided by:
Kelly Dougherty 615-804-6940,
Onward Real Estate
Bought with:
Gabrielle Cesario, 345486
Compass RE
Source: RealTracs MLS as distributed by MLS GRID,MLS#: 3037304
Facts & features
Interior
Bedrooms & bathrooms
- Bedrooms: 2
- Bathrooms: 2
- Full bathrooms: 2
- Main level bedrooms: 2
Den
- Features: Combination
- Level: Combination
- Area: 143 Square Feet
- Dimensions: 13x11
Heating
- Central, Electric
Cooling
- Ceiling Fan(s), Central Air, Electric
Appliances
- Included: Electric Oven, Electric Range, Dishwasher, Disposal, Microwave, Stainless Steel Appliance(s)
- Laundry: Electric Dryer Hookup, Washer Hookup
Features
- Ceiling Fan(s), Entrance Foyer, Extra Closets, Open Floorplan, Walk-In Closet(s), High Speed Internet, Kitchen Island
- Flooring: Wood, Tile
- Basement: None
Interior area
- Total structure area: 1,439
- Total interior livable area: 1,439 sqft
- Finished area above ground: 1,439
Property
Parking
- Total spaces: 3
- Parking features: Garage Door Opener, Garage Faces Rear, Assigned, Driveway, On Street
- Attached garage spaces: 1
- Uncovered spaces: 2
Accessibility
- Accessibility features: Accessible Approach with Ramp, Accessible Doors, Accessible Elevator Installed, Accessible Entrance, Accessible Hallway(s)
Features
- Levels: One
- Stories: 1
- Patio & porch: Patio, Covered, Porch
- Pool features: Association
- Has view: Yes
- View description: Lake
- Has water view: Yes
- Water view: Lake
- Waterfront features: Lake Front
Lot
- Size: 1,742 sqft
- Features: Corner Lot, Level
- Topography: Corner Lot,Level
Details
- Parcel number: 094064O O 00900C00205064N
- Special conditions: Standard
Construction
Type & style
- Home type: Condo
- Property subtype: Apartment, Residential, Condominium
- Attached to another structure: Yes
Materials
- Brick
Condition
- New construction: No
- Year built: 2014
Utilities & green energy
- Sewer: Public Sewer
- Water: Public
- Utilities for property: Electricity Available, Water Available, Cable Connected, Underground Utilities
Green energy
- Energy efficient items: Thermostat
- Water conservation: Dual Flush Toilets
Community & neighborhood
Security
- Security features: Fire Alarm, Fire Sprinkler System, Smoke Detector(s)
Location
- Region: Franklin
- Subdivision: Westhaven
HOA & financial
HOA
- Has HOA: Yes
- HOA fee: $580 monthly
- Amenities included: Clubhouse, Fitness Center, Golf Course, Park, Playground, Pool, Sidewalks, Tennis Court(s), Underground Utilities, Trail(s)
- Services included: Maintenance Grounds, Insurance, Recreation Facilities, Trash
Price history
| Date | Event | Price |
|---|---|---|
| 1/15/2026 | Sold | $730,000-2.7%$507/sqft |
Source:  RealTracs MLS as distributed by MLS GRID #3037304 Report a problem RealTracs MLS as distributed by MLS GRID #3037304 Report a problem | ||
| 12/28/2025 | Pending sale | $749,900$521/sqft |
Source: RealTracs MLS as distributed by MLS GRID #3037304 Report a problem | ||
| 11/29/2025 | Contingent | $749,900$521/sqft |
Source: RealTracs MLS as distributed by MLS GRID #3037304 Report a problem | ||
| 10/31/2025 | Listed for sale | $749,900+114.9%$521/sqft |
Source: RealTracs MLS as distributed by MLS GRID #3037304 Report a problem | ||
| 5/19/2015 | Sold | $348,900+17.4%$242/sqft |
Source: RealTracs MLS as distributed by MLS GRID #1610191 Report a problem | ||
| 3/11/2014 | Sold | $297,300$207/sqft |
Source: Public Record Report a problem | ||
Public tax history
| Year | Property taxes | Tax assessment |
|---|---|---|
| 2025 | -- | $171,075 +59.5% |
| 2024 | -- | $107,225 |
| 2023 | -- | $107,225 |
| 2022 | -- | $107,225 |
| 2021 | -- | $107,225 +31.9% |
| 2020 | $2,096 | $81,300 |
| 2019 | $2,096 +2.8% | $81,300 |
| 2018 | $2,039 | $81,300 |
| 2017 | $2,039 | $81,300 |
| 2016 | -- | $81,300 +22.3% |
| 2015 | -- | $66,450 +18.6% |
| 2014 | -- | $56,025 +198.8% |
| 2013 | -- | $18,750 |
Find assessor info on the county website
Neighborhood: West Harpeth


Nearby schools
GreatSchools rating
- 6/10Pearre Creek Elementary SchoolGrades: PK-5Distance: 0.3 mi
- NADiscovery Virtual K-8 SchoolGrades: K-8Distance: 2.3 mi
- 10/10Independence High SchoolGrades: 9-12Distance: 7.4 mi
Schools provided by the listing agent
- Elementary: Pearre Creek Elementary School
- Middle: Hillsboro Elementary/ Middle School
- High: Independence High School
Source: RealTracs MLS as distributed by MLS GRID. This data may not be complete. We recommend contacting the local school district to confirm school assignments for this home.
Get a cash offer in 3 minutes
Find out how much your home could sell for in as little as 3 minutes with a no-obligation cash offer.
Estimated market value
$740,900
Get a cash offer in 3 minutes
Find out how much your home could sell for in as little as 3 minutes with a no-obligation cash offer.
Estimated market value
$740,900
- Tennessee
- Williamson County
- Franklin
- 37064
- West Harpeth
- 106 Front St Unit 11
Nearby cities
Nearby neighborhoods
Nearby zip codes
Other Franklin Topics
