Skip main navigation
Sold for $425,000
  • $425,000

    106 Fulham Dr, Milton, DE 19968

    3beds
    2,429sqft
    Single Family Residence
    Built in 2017
    3,920 Square Feet Lot
    $424,700 Zestimate®
    $175/sqft
    $2,842 Estimated rent

    Home value

    $424,700

    $403,000 - $446,000

    $2,842/mo

    Zestimate® history
    Loading
    Loading...

    Owner options

    List your home for rent

    $2,842/mo

    Rent Zestimate®

    Find your next renter with Zillow Rental Manager. Plus, with online applications, you can quickly screen prospective tenants – for free.

    Learn more

    $2,842/mo

    Rent Zestimate®

    Refinance and save

    $2,861/mo

    Est. payment

    Refinancing to a lower rate could help reduce your monthly payments and save thousands over the life of the loan.

    See today's rates

    $2,861/mo

    Est. payment

    Explore your selling options

    Work with a Zillow partner agent

    Leverage their expertise and Zillow's premium Showcase listings to get your home seen by more buyers.

    Get started

    List with your own agent

    Get your home in front of millions of buyers by listing it on Zillow.

    Learn how to do it

    Sell it yourself

    Take full control of how buyers see your home on Zillow by listing For Sale by Owner (FSBO).

    List your home

    What's special

    Village-style lanes and sidewalksStainless steel appliancesPrivate en-suite bathDedicated dining areaTwo generously sized bedroomsWalk-in closetKitchen with granite counters
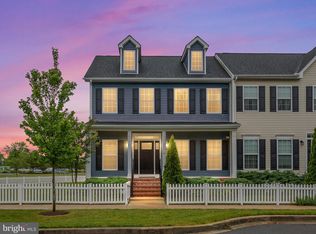
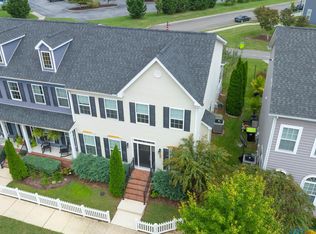
    WELCOME HOME — Where Comfort Meets Community in Cannery Village. Imagine waking up in a home that gives you space to breathe, room to gather, and a neighborhood that truly feels like home. This beautifully maintained 3-bedroom duplex in Cannery Village offers the lifestyle you’ve been waiting for — relaxed, connected, and effortlessly comfortable. Open & Inviting Main Level - Bright, open floor plan ideal for entertaining and everyday living, kitchen with granite counters, breakfast bar, stainless steel appliances & dedicated dining area, spacious great room perfect for hosting or unwinding. First-Floor Owner’s Suite - enjoy true main-level living, walk-in closet, private en-suite bath. Room to Grow Upstairs - Versatile loft — ideal for a home office, media space, or play area. Two generously sized bedrooms, full bath for family or guests. Mostly Finished Basement: Flexible bonus space for a gym, hobby room, game room, or additional living area, convenient half baths on main level and basement. Located in the beautifully manicured Cannery Village community, you’ll enjoy: Village-style lanes & sidewalks, clubhouse access with outdoor pool AND heated indoor pool, exercise room, party rooms & resident lounge. This is more than a home — it’s a lifestyle. Minutes to Dogfish Head Brewery. Walk to charming downtown Milton theater, dining & farmer’s markets. Free public boat ramp in Milton for boating enthusiasts. Short drive to Rehoboth Beach, Lewes, beaches, shopping & dining. Live close to everything — while still enjoying the peaceful charm of Milton. Whether you’re looking for main-level convenience, room for guests, or an active community atmosphere, this home checks every box. Call today and make it yours!

    Zillow last checked:

    Listing updated:

    Listed by:

    Lee Ann Wilkinson 302-645-6664,

    Berkshire Hathaway HomeServices PenFed Realty,

    Listing Team: The Lee Ann Wilkinson Group

    Bought with:

    WHITNEY RUSSELL, RS-0023156

    COASTAL REAL ESTATE

    Source: Bright MLS,MLS#: DESU2100010MLS Logo

    Facts & features

    Interior

    Bedrooms & bathrooms
    • Bedrooms: 3
    • Bathrooms: 4
    • Full bathrooms: 2
    • 1/2 bathrooms: 2
    • Main level bathrooms: 2
    • Main level bedrooms: 1
    Primary bedroom
    • Features: Flooring - Luxury Vinyl Plank, Ceiling Fan(s), Walk-In Closet(s), Attached Bathroom
    • Level: Main
    Bedroom 2
    • Features: Flooring - Carpet
    • Level: Upper
    Bedroom 3
    • Features: Flooring - Carpet
    • Level: Upper
    Primary bathroom
    • Features: Bathroom - Walk-In Shower, Double Sink, Flooring - Ceramic Tile
    • Level: Main
    Dining room
    • Features: Flooring - Luxury Vinyl Plank
    • Level: Main
    Family room
    • Features: Flooring - Luxury Vinyl Plank
    • Level: Lower
    Other
    • Features: Flooring - Ceramic Tile
    • Level: Upper
    Half bath
    • Features: Flooring - Luxury Vinyl Plank
    • Level: Main
    Half bath
    • Level: Lower
    Kitchen
    • Features: Breakfast Bar, Granite Counters, Flooring - Luxury Vinyl Plank, Kitchen - Gas Cooking, Pantry
    • Level: Main
    Laundry
    • Features: Flooring - Luxury Vinyl Plank
    • Level: Main
    Living room
    • Features: Ceiling Fan(s), Flooring - Luxury Vinyl Plank, Cathedral/Vaulted Ceiling
    • Level: Main
    Loft
    • Features: Flooring - Carpet, Ceiling Fan(s)
    • Level: Upper
    Storage room
    • Level: Lower
    Storage room
    • Level: Lower
    Heating
    • Zoned, Heat Pump, Electric
    Cooling
    • Central Air, Zoned, Electric
    Appliances
    • Included: Dishwasher, Disposal, Dryer, Exhaust Fan, Microwave, Oven/Range - Gas, Range Hood, Refrigerator, Stainless Steel Appliance(s), Washer, Tankless Water Heater, Electric Water Heater
    • Laundry: Laundry Room
    Features
    • Attic, Bathroom - Walk-In Shower, Ceiling Fan(s), Combination Dining/Living, Entry Level Bedroom, Open Floorplan, Pantry, Primary Bath(s), Upgraded Countertops, Walk-In Closet(s)
    • Doors: Storm Door(s)
    • Windows: Screens, Storm Window(s), Window Treatments
    • Basement: Full,Interior Entry,Partially Finished,Sump Pump
    • Has fireplace: No
    Interior area
    • Total structure area: 2,429
    • Total interior livable area: 2,429 sqft
    • Finished area above ground: 1,805
    • Finished area below ground: 624

    Property

    Parking
    • Total spaces: 1
    • Parking features: Garage Door Opener, Garage Faces Rear, Attached, Driveway
    • Attached garage spaces: 1
    • Has uncovered spaces: Yes
    Accessibility
    • Accessibility features: None
    Features
    • Levels: Two
    • Stories: 2
    • Pool features: Community
    • Fencing: Partial
    • Has view: Yes
    • View description: Garden
    Lot
    • Size: 3,920 sqft
    • Dimensions: 33.00 x 122.00
    • Features: Landscaped
    Details
    • Additional structures: Above Grade, Below Grade
    • Parcel number: 23520.00911.00
    • Zoning: TN
    • Special conditions: Standard

    Construction

    Type & style
    • Home type: SingleFamily
    • Architectural style: Contemporary
    • Property subtype: Single Family Residence
    • Attached to another structure: Yes
    Materials
    • Stick Built, Vinyl Siding
    • Foundation: Block
    • Roof: Architectural Shingle
    Condition
    • New construction: No
    • Year built: 2017

    Utilities & green energy

    • Sewer: Public Sewer
    • Water: Public

    Community & neighborhood

    Location
    • Region: Milton
    • Subdivision: Cannery Village

    HOA & financial

    HOA
    • Has HOA: Yes
    • HOA fee: $430 quarterly
    • Amenities included: Community Center, Fitness Center, Indoor Pool, Pool
    • Services included: Common Area Maintenance, Reserve Funds

    Other

    Other facts
    • Listing agreement: Exclusive Right To Sell
    • Listing terms: Cash,Conventional
    • Ownership: Fee Simple

    Price history

    DateEventPrice
    5/8/2026Sold$425,000-2.3%$175/sqft
    Source: Bright MLS #DESU2100010 Report a problem
    5/4/2026Pending sale$434,900$179/sqft
    Source: Bright MLS #DESU2100010 Report a problem
    4/6/2026Contingent$434,900$179/sqft
    Source: Bright MLS #DESU2100010 Report a problem
    1/5/2026Price change$434,900-3.3%$179/sqft
    Source: Bright MLS #DESU2100010 Report a problem
    11/5/2025Listed for sale$449,900+40.6%$185/sqft
    Source: Bright MLS #DESU2100010 Report a problem
    8/3/2020Sold$320,000-3%$132/sqft
    Source: Public Record Report a problem
    6/16/2020Pending sale$330,000$136/sqft
    Source: Patterson-Schwartz Real Estate #DESU154446 Report a problem
    3/10/2020Price change$330,000-2.7%$136/sqft
    Source: Patterson-Schwartz Real Estate #DESU154446 Report a problem
    1/20/2020Listed for sale$339,000+5.9%$140/sqft
    Source: Patterson-Schwartz Real Estate #DESU154446 Report a problem
    8/16/2019Sold$320,000-1.5%$132/sqft
    Source: Public Record Report a problem
    7/3/2019Pending sale$325,000$134/sqft
    Source: COLDWELL BANKER RESORT REALTY - R #DESU140786 Report a problem
    6/18/2019Price change$325,000-1.5%$134/sqft
    Source: COLDWELL BANKER RESORT REALTY - R #DESU140786 Report a problem
    5/22/2019Listed for sale$330,000+13.6%$136/sqft
    Source: COLDWELL BANKER RESORT REALTY - R #DESU140786 Report a problem
    5/4/2018Sold$290,475$120/sqft
    Source: Public Record Report a problem

    Public tax history

    YearProperty taxesTax assessment
    2025$932 -37.3%$220,700 +632%
    2024$1,486 +0.1%$30,150
    2023$1,485 +3.6%$30,150
    2022$1,433 +0.9%$30,150
    2021$1,420 +0.3%$30,150
    2020$1,416 $30,150 +1106%
    2019$1,416 +6.9%$2,500 -91.7%
    2018$1,324 $30,150 +1106%
    2017$1,324 +1225.8%$2,500
    2016$100 +4.7%$2,500
    2015$95 +0.7%$2,500
    2014$95 +2.9%$2,500
    2013$92 +0.4%$2,500
    2012$92 +11.9%$2,500
    2011$82 $2,500
    2010$82 -2.9%$2,500
    2009$84 $2,500

    Find assessor info on the county website

    Neighborhood: 19968

    Nearby schools

    GreatSchools rating
    Schools provided by the listing agent
    • District: Cape Henlopen

    Source: Bright MLS. This data may not be complete. We recommend contacting the local school district to confirm school assignments for this home.

    Get pre-qualified for a loan
    At Zillow Home Loans, we can pre-qualify you in as little as 5 minutes with no impact to your credit score.

    An equal housing lender. NMLS #10287.

    Sell for more on Zillow
    Get a Zillow Showcase℠ listing at no additional cost and you could sell for .
    $424,700
    2% more
    +$8,494
    With Zillow Showcase(estimated)
    $433,194