Presenting 301 Village Center Blvd, a meticulously maintained home nestled within the vibrant community of Cannery Village, mere minutes from the charming Historic Milton. Boasting three levels of living and entertaining spaces, this residence epitomizes the ideal coastal sanctuary. The main level welcomes you with an open floorplan, featuring a distinct living area adorned with a soaring 2-story ceiling, complemented by picturesque windows and warmed by a gas fireplace. Adjacent to this, the dining area seamlessly transitions into the gourmet kitchen, complete with 42” cabinetry, granite countertops, stainless steel appliances, and a convenient breakfast bar for casual dining. A spacious laundry room, accessible from the kitchen, leads to the fenced rear and side yard. Interior access adjacent to the kitchen leads to the oversized alley entrance garage, that has been finished with insulation and its own dedicated HVAC System. On the main level, a luxurious primary bedroom awaits, boasting an impeccably appointed ensuite featuring a dual vanity, frameless glass stall shower, and a generously sized walk-in closet. Ascending the staircase to the upper level reveals a loft sitting area, accompanied by two guest bedrooms and a well-appointed hall bath, completing the upper level. The lower level of the home hosts a finished recreation/family room space, along with another well-appointed hall bath and ample storage options. Residents of Cannery Village enjoy access to a clubhouse lounge, fitness center, and both indoor and outdoor pools, while scenic gazebos and park-like settings throughout the community provide idyllic spaces for leisurely strolls and relaxation. Adjacent to the community lies the renowned Dogfish Head Craft Brewery, distillery, and restaurant, adding to the area's vibrant appeal. Ideally situated within walking distance of the Historic town of Milton, and a short drive from the pristine beaches of Lewes, Rehoboth Beach, and Broadkill, this residence offers the perfect blend of coastal living and modern convenience. This enchanting home is being sold mostly furnished, inviting you to embrace coastal living to the fullest Some images have been virtually staged.
Sold for $495,000
$495,000
301 Village Center Blvd, Milton, DE 19968
3beds
2,413sqft
Single Family Residence
Built in 2016
6,970 Square Feet Lot
$484,600 Zestimate®
$205/sqft
$2,402 Estimated rent
Home value
$484,600
$460,000 - $509,000
$2,402/mo
Zestimate® history
Owner options
List your home for rent
$2,402/mo
Rent Zestimate®
Find your next renter with Zillow Rental Manager. Plus, with online applications, you can quickly screen prospective tenants – for free.
$2,402/mo
Rent Zestimate®
Refinance and save
$3,410/mo
Est. payment
Refinancing to a lower rate could help reduce your monthly payments and save thousands over the life of the loan.
$3,410/mo
Est. payment
Explore your selling options
Work with a Zillow partner agent
Leverage their expertise and Zillow's premium Showcase listings to get your home seen by more buyers.
Get startedList with your own agent
Get your home in front of millions of buyers by listing it on Zillow.
Learn how to do itSell it yourself
Take full control of how buyers see your home on Zillow by listing For Sale by Owner (FSBO).
List your homeWhat's special
Zillow last checked:
Listing updated:
Listed by:
Nitan Soni 302-747-3333,
Northrop Realty,
Listing Team: Nitan Soni Group
Bought with:
CASSIE ROGERSON, RA-0031040
Patterson-Schwartz-Rehoboth
Source: Bright MLS,MLS#: DESU2061916
Facts & features
Interior
Bedrooms & bathrooms
- Bedrooms: 3
- Bathrooms: 4
- Full bathrooms: 3
- 1/2 bathrooms: 1
- Main level bathrooms: 2
- Main level bedrooms: 1
Rooms
- Room types: Living Room, Dining Room, Primary Bedroom, Bedroom 2, Bedroom 3, Kitchen, Family Room, Basement, Laundry, Loft
Basement
- Area: 598
Heating
- Central, Heat Pump, Electric
Cooling
- Central Air, Heat Pump, Ceiling Fan(s), Electric
Appliances
- Included: Microwave, Dishwasher, Disposal, Dryer, Energy Efficient Appliances, Exhaust Fan, Freezer, Ice Maker, Oven/Range - Gas, Refrigerator, Stainless Steel Appliance(s), Washer, Water Dispenser, Tankless Water Heater, Water Heater
- Laundry: Main Level, Laundry Room
Features
- Ceiling Fan(s), Combination Dining/Living, Combination Kitchen/Dining, Combination Kitchen/Living, Dining Area, Entry Level Bedroom, Open Floorplan, Kitchen - Gourmet, Kitchen Island, Primary Bath(s), Pantry, Recessed Lighting, Bathroom - Stall Shower, Bathroom - Tub Shower, Upgraded Countertops, 2 Story Ceilings, 9'+ Ceilings, Dry Wall, High Ceilings
- Flooring: Ceramic Tile, Luxury Vinyl, Carpet
- Doors: Atrium
- Windows: Double Pane Windows, Screens, Vinyl Clad, Window Treatments
- Basement: Connecting Stairway,Full,Heated,Improved,Interior Entry,Partially Finished,Space For Rooms,Windows
- Number of fireplaces: 1
- Fireplace features: Gas/Propane, Mantel(s)
Interior area
- Total structure area: 2,413
- Total interior livable area: 2,413 sqft
- Finished area above ground: 1,815
- Finished area below ground: 598
Property
Parking
- Total spaces: 4
- Parking features: Garage Faces Rear, Garage Door Opener, Inside Entrance, Oversized, Asphalt, Attached, Driveway
- Attached garage spaces: 1
- Uncovered spaces: 3
Accessibility
- Accessibility features: Other
Features
- Levels: Two
- Stories: 2
- Patio & porch: Porch, Roof
- Exterior features: Play Area, Sidewalks, Street Lights
- Pool features: Community
- Fencing: Partial,Picket
- Has view: Yes
- View description: Garden, Panoramic
Lot
- Size: 6,970 Square Feet
- Dimensions: 90.00 x 110.00
- Features: Front Yard, Landscaped, Rear Yard, SideYard(s)
Details
- Additional structures: Above Grade, Below Grade, Outbuilding
- Parcel number: 23520.00889.00
- Zoning: TN
- Special conditions: Standard
Construction
Type & style
- Home type: SingleFamily
- Property subtype: Single Family Residence
- Attached to another structure: Yes
Materials
- Vinyl Siding, Frame, Stick Built
- Foundation: Other
- Roof: Architectural Shingle,Pitched
Condition
- Excellent
- New construction: No
- Year built: 2016
Utilities & green energy
- Sewer: Public Sewer
- Water: Public
Community & HOA
Community
- Features: Pool
- Security: Carbon Monoxide Detector(s), Main Entrance Lock, Smoke Detector(s)
- Subdivision: Cannery Village
HOA
- Has HOA: Yes
- Amenities included: Community Center, Fitness Center, Meeting Room, Indoor Pool, Pool
- Services included: Common Area Maintenance, Pool(s), Snow Removal
- HOA fee: $394 quarterly
Location
- Region: Milton
Financial & listing details
- Price per square foot: $205/sqft
- Tax assessed value: $446,400
- Annual tax amount: $1,898
- Date on market: 5/16/2024
- Listing agreement: Exclusive Right To Sell
- Listing terms: Cash,Conventional,FHA,VA Loan
- Inclusions: Being Sold Furnished With Some Exclusions.
- Exclusions: First Floor Primary Mattress And Boxspring Second Floor Tv, Tv Stand, Computer All Personal Items Including But Not Limited To Kitchenware, Bedding And Towels
- Ownership: Fee Simple
Price history
| Date | Event | Price |
|---|---|---|
| 6/17/2024 | Sold | $495,000-0.8%$205/sqft |
Source:  Bright MLS #DESU2061916 Report a problem Bright MLS #DESU2061916 Report a problem | ||
| 5/20/2024 | Pending sale | $499,000$207/sqft |
Source: Bright MLS #DESU2061916 Report a problem | ||
| 5/16/2024 | Listed for sale | $499,000+52.4%$207/sqft |
Source: Bright MLS #DESU2061916 Report a problem | ||
| 7/10/2017 | Sold | $327,500+523.8%$136/sqft |
Source: Public Record Report a problem | ||
| 5/4/2016 | Sold | $52,500$22/sqft |
Source: Public Record Report a problem | ||
Public tax history
| Year | Property taxes | Tax assessment |
|---|---|---|
| 2025 | $943 -50.4% | $223,200 +479% |
| 2024 | $1,900 +0.1% | $38,550 |
| 2023 | $1,898 +3.6% | $38,550 |
| 2022 | $1,832 +0.9% | $38,550 |
| 2021 | $1,815 +0.3% | $38,550 |
| 2020 | $1,810 | $38,550 |
| 2019 | $1,810 -0.1% | $38,550 |
| 2018 | $1,812 +7.1% | $38,550 |
| 2017 | $1,693 +9.9% | $38,550 |
| 2016 | $1,540 +1513.6% | $38,550 +1442% |
| 2015 | $95 +0.7% | $2,500 |
| 2014 | $95 +2.9% | $2,500 |
| 2013 | $92 +0.4% | $2,500 |
| 2012 | $92 +11.9% | $2,500 |
| 2011 | $82 | $2,500 |
| 2010 | $82 -2.9% | $2,500 |
| 2009 | $84 | $2,500 |
Find assessor info on the county website
Neighborhood: 19968
Nearby homes
- $425,0003 bd4 ba2.4k sqft106 Fulham Dr, Milton, DE 19968Sold

- $420,0003 bd3 ba1.8k sqft303 Village Center Blvd, Milton, DE 19968Sold
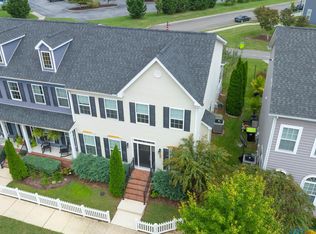
- $423,3004 bd-- ba1.9k sqft305 Village Center Blvd, Milton, DE 19968Off Market
- $413,8003 bd2 ba1.1k sqft307 Village Center Blvd, Milton, DE 19968Off Market
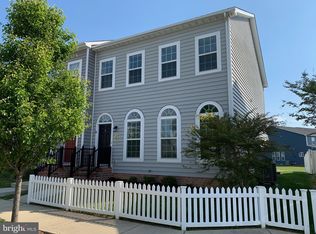
- $414,4003 bd-- ba2.1k sqft218 Village Center Blvd, Milton, DE 19968Off Market
- $421,7003 bd-- ba2.1k sqft216 Village Center Blvd, Milton, DE 19968Off Market
- $468,3003 bd2 ba2.2k sqft300 Village Center Blvd, Milton, DE 19968Off Market
- $423,7003 bd3 ba2.8k sqft309 Village Center Blvd, Milton, DE 19968Off Market
Nearby schools
GreatSchools rating
- 5/10Milton Elementary SchoolGrades: K-5Distance: 0.4 mi
- 6/10Mariner Middle SchoolGrades: 6-8Distance: 0.3 mi
- 8/10Cape Henlopen High SchoolGrades: 9-12Distance: 8.7 mi
Schools provided by the listing agent
- Elementary: Milton
- Middle: Mariner
- High: Cape Henlopen
- District: Cape Henlopen
Source: Bright MLS. This data may not be complete. We recommend contacting the local school district to confirm school assignments for this home.
Sell for more on Zillow
Get a Zillow Showcase℠ listing at no additional cost and you could sell for .
$484,600
2% more
+$9,692
With Zillow Showcase(estimated)
$494,292
Sell for more on Zillow
Get a Zillow Showcase℠ listing at no additional cost and you could sell for .
$484,600
2% more
+$9,692
With Zillow Showcase(estimated)
$494,292
- Delaware
- Sussex County
- Milton
- 19968
- 301 Village Center Blvd
