106 Giannelli Way isn't trying to be impressive with one feature. It's impressive because it does everything well. Tucked away in a community of just 11 homes and located less than five minutes from both Woodruff Road and Pelham Road, this 4,000+ square foot home offers the space, layout, and upgrades that are difficult to find in one property. Heated pool, hot tub, AND lawn maintenance are some of the obvious perks. The main level includes a bedroom and full bathroom, a dedicated dining room, breakfast area, and a front flex room that can serve as an office, sitting room, or playroom. At the center of the home is an oversized kitchen featuring quartz countertops, a gas cooktop, double ovens, soft-close cabinetry, a butler's pantry, walk-in pantry, and ample seating designed for gathering. Upstairs, the primary suite offers two walk-in closets, a soaking tub, separate shower, dual vanities, and a unique laundry chute connecting directly to the laundry room. Three additional bedrooms, a spacious loft, and a second-floor balcony provide plenty of room for everyone to spread out. Natural light fills the home, highlighting the neutral finishes and bright, open feel throughout. Outside, the backyard was made for enjoying South Carolina summers. The heated pool, hot tub, covered back porch, and additional patio space create the perfect setting for relaxing or entertaining. A covered front porch, storage shed, and HOA-provided lawn maintenance make day-to-day living even easier. If you've been searching for a home with room to live, entertain, and enjoy without sacrificing location, this one is worth seeing in person.
For sale
$775,000
106 Giannelli Way, Greenville, SC 29615
5beds
4,037sqft
:
Get pre-qualified$5,247/mo
Single Family Residence
Built in ----
-- sqft lot
$740,000 Zestimate®
$192/sqft
$-- HOA
What's special
Heated poolSecond-floor balconyCovered front porchSpacious loftHot tubAdditional patio spaceWalk-in pantry
- 41 days |
- 1,159 |
- 86 |
Zillow last checked:
Listing updated:
Listed by:
Una Salihbasic 864-260-7041,
Realty One Group Freedom
Source: WUMLS,MLS#: 20302747 Originating MLS: Western Upstate Association of Realtors
Originating MLS: Western Upstate Association of RealtorsFacts & features
Interior
Bedrooms & bathrooms
- Bedrooms: 5
- Bathrooms: 4
- Full bathrooms: 4
- Main level bathrooms: 1
- Main level bedrooms: 1
Rooms
- Room types: Breakfast Room/Nook, Exercise Room, Laundry, Loft, Office
Heating
- Electric, Forced Air, Natural Gas
Cooling
- Central Air, Forced Air
Appliances
- Included: Double Oven, Dishwasher, Gas Cooktop, Disposal, Microwave, Refrigerator
Features
- Bathtub, Ceiling Fan(s), Dual Sinks, Entrance Foyer, Garden Tub/Roman Tub, High Ceilings, Bath in Primary Bedroom, Pull Down Attic Stairs, Quartz Counters, Smooth Ceilings, Separate Shower, Cable TV, Upper Level Primary, Walk-In Closet(s), Breakfast Area, Loft
- Flooring: Carpet, Ceramic Tile, Vinyl
- Basement: None
Interior area
- Total structure area: 4,037
- Total interior livable area: 4,037 sqft
Property
Parking
- Total spaces: 2
- Parking features: Attached, Garage
- Attached garage spaces: 2
Features
- Levels: Two
- Stories: 2
- Patio & porch: Balcony, Front Porch, Patio, Porch
- Exterior features: Balcony, Pool, Porch, Patio
- Pool features: In Ground
- Has spa: Yes
- Spa features: Hot Tub
- Has view: Yes
- View description: Water
- Has water view: Yes
- Water view: Water
- Waterfront features: Water Access
Lot
- Features: Level, Outside City Limits, Subdivision, Views
Details
- Parcel number: 0533.0303002.00
Construction
Type & style
- Home type: SingleFamily
- Architectural style: Craftsman
- Property subtype: Single Family Residence
Materials
- Other
- Foundation: Slab
- Roof: Architectural,Shingle
Utilities & green energy
- Sewer: Public Sewer
- Water: Public
- Utilities for property: Cable Available, Underground Utilities
Community & HOA
Community
- Features: Sidewalks
- Security: Radon Mitigation System, Smoke Detector(s)
- Subdivision: Taylor Farms
HOA
- Has HOA: Yes
- Services included: Maintenance Grounds, Street Lights
Location
- Region: Greenville
Financial & listing details
- Price per square foot: $192/sqft
- Date on market: 6/12/2026
- Cumulative days on market: 45 days
- Listing agreement: Exclusive Agency
Estimated market value
$740,000
$703,000 - $777,000
$3,650/mo
Price history
| Date | Event | Price |
|---|---|---|
| 6/12/2026 | Listed for sale | $775,000+18.5%$192/sqft |
Source:  Greater Greenville AOR #1594741 Report a problem Greater Greenville AOR #1594741 Report a problem | ||
| 6/5/2024 | Sold | $653,755+0.9%$162/sqft |
Source:  SAR as distributed by MLS GRID #305845 Report a problem SAR as distributed by MLS GRID #305845 Report a problem | ||
| 3/18/2024 | Pending sale | $648,000+0.6%$161/sqft |
Source: SAR as distributed by MLS GRID #305845 Report a problem | ||
| 2/23/2024 | Price change | $644,196+0%$160/sqft |
Source:  Mungo Homes, Inc Report a problem Mungo Homes, Inc Report a problem | ||
| 1/19/2024 | Price change | $644,000-0.7%$160/sqft |
Source: Mungo Homes, Inc Report a problem | ||
| 1/17/2024 | Price change | $648,483+0.1%$161/sqft |
Source: Mungo Homes, Inc Report a problem | ||
| 11/11/2023 | Listed for sale | $648,000$161/sqft |
Source: SAR as distributed by MLS GRID #305845 Report a problem | ||
Public tax history
Tax history is unavailable.
Monthly payment
Est. payment
Payment breakdown
Explore the cost of this home by adjusting the details. Changes won't be saved.Climate risks
Neighborhood: 29615
Nearby schools
GreatSchools rating
- 10/10Pelham Road Elementary SchoolGrades: K-5Distance: 2 mi
- 6/10Beck International AcademyGrades: 6-8Distance: 2.6 mi
- 9/10J. L. Mann High AcademyGrades: 9-12Distance: 4.3 mi
Schools provided by the listing agent
- Elementary: Pelham Road
- Middle: Beck Middle
- High: Jl Mann High School
Source: WUMLS. This data may not be complete. We recommend contacting the local school district to confirm school assignments for this home.
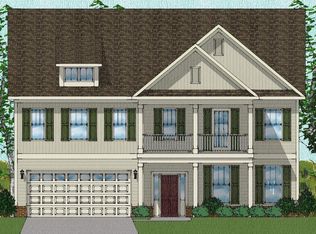
- $652,5755 bd4 ba4k sqft106 Giannelli Way LOT 2, Greenville, SC 29615Sold
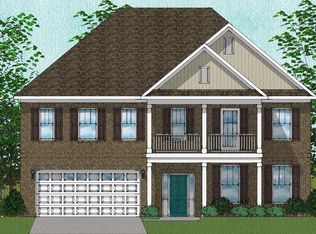
- $669,0005 bd4 ba4.1k sqft114 Giannelli Way, Greenville, SC 29615Sold
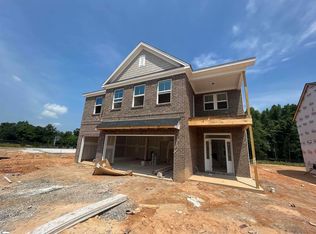
- $637,0865 bd4 ba3.2k sqft112 Giannelli Way LOT 5, Greenville, SC 29615Sold
- $669,0005 bd4 ba4.2k sqft114 Giannelli Way LOT 6, Greenville, SC 29615Sold

- $616,7003 bd3 ba2.8k sqft209 Fernbrook Trl, Greenville, SC 29615Off Market
- $532,5005 bd4 ba2.8k sqft110 Giannelli Way LOT 4, Greenville, SC 29615Sold
- $1,454,2103 bd1 ba1.4k sqft365 Dublin Rd, Greenville, SC 29615Off Market
- $631,8003 bd3 ba2.7k sqft204 Fernbrook Trl, Greenville, SC 29615Off Market
A local agent can set up tours, give advice and negotiate with sellers.
Similar homes
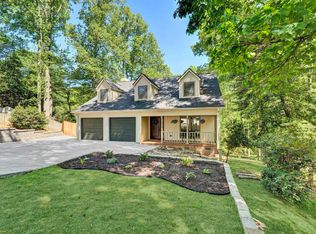
- $644,9004 bd4 ba3.5k sqft105 Summer Creek Ct, Greer, SC 29650For Sale
 MLS ID #1598149, Leah Harbour, Howard Hanna Allen Tate - Greer. Greater Greenville AOR
 - $685,0005 bd5 ba3.4k sqft8 Belterra Dr, Simpsonville, SC 29681For Sale
 MLS ID #1597380, Kimberly Cantrell, Jeff Cook Real Estate LPT Real. Greater Greenville AOR
 - $884,9905 bd4 ba4.5k sqft202 Chandler Ct, Easley, SC 29642New Construction
 WUMLS
WUMLS - $599,0005 bd4 ba3k sqft39 Stallings Rd, Greenville, SC 29611For Sale
 MLS ID #20302189, Joe Blackton, Blackton Property Partners. WUMLS
 - $769,9004 bd5 ba3.9k sqft27 Camarillo Ct, Pelzer, SC 29669For SaleMLS ID #20303859, Ann Morton, LPT Realty, LLC.. WUMLS
- $785,0005 bd5 ba3k sqft63 Carr Rd, Piedmont, SC 29673For SaleMLS ID #20300558, Kristy Yates, HQ Real Estate, LLC. WUMLS
- $900,0006 bd4 ba4.8k sqft248 Scotts Bluff Dr, Simpsonville, SC 29681For SaleMLS ID #1598403, Nicole Tebano, Bluefield Realty Group. Greater Greenville AOR
- $599,0006 bd4 ba3.5k sqft26 Wood Hollow Cir, Greer, SC 29650For SaleMLS ID #1593698, Kathryn Hanson, BHHS C Dan Joyner - Augusta Rd. Greater Greenville AOR
- $665,6814 bd3 ba3.3k sqft10 Modesto Ln, Simpsonville, SC 29681For SaleMLS ID #20300436, Aleena Wise, Herlong Sotheby's International. WUMLS
- $724,9005 bd4 ba4k sqft5 Camarillo Ct, Pelzer, SC 29669For SaleMLS ID #20301073, Stacie Thompson, EXP Realty LLC. WUMLS
- $699,9005 bd4 ba3.4k sqft6 Setting Sun Ln, Travelers Rest, SC 29690For SaleMLS ID #20302559, Angela Reid, Coldwell Banker Caine/Williams. WUMLS
- $699,0005 bd4 ba3.5k sqft20 Big Survey Rd, Piedmont, SC 29673For SaleMLS ID #1590116, Elsa Bermudez, EXP Realty LLC. Greater Greenville AOR
- $599,5004 bd3 ba3k sqft105 Sugar Mill Ct, Greer, SC 29650For SaleMLS ID #20293908, Hannah Johnson, Bluefield Realty Group. WUMLS
- $524,9004 bd3 ba4.4k sqft216 Rio Grande Pl, Simpsonville, SC 29680For SaleMLS ID #20304174, Jennifer Deese, Belle Select Corp. WUMLS
- $400,0004 bd3 ba3.5k sqft22 Abelia Dr, Greenville, SC 29617For SaleMLS ID #20303237, Ashley Burke, RE/MAX Executive. WUMLS
- $899,6405 bd3 ba3k sqft303 Snyder Rd, Easley, SC 29640For SaleMLS ID #20299567, Jessica Kilcoyne, Herlong Sotheby's International. WUMLS
- $540,0005 bd4 ba3.6k sqft8 Coulter Ct, Greer, SC 29650For SaleMLS ID #1589930, Kayla Slice, Keller Williams DRIVE. Greater Greenville AOR
- $475,0005 bd3 ba2.5k sqft154 Pelham Glen Way, Greer, SC 29651For SaleMLS ID #1597837, Lisa Alexander, Del-Co Realty Group, Inc.. Greater Greenville AOR
- $809,9004 bd5 ba3.8k sqft226 Holly Branch Rd, Piedmont, SC 29673For SaleMLS ID #20302884, Kera Snipes, Howard Hanna Allen Tate/Pine to Palm Realty. WUMLS
- $899,0005 bd5 ba4.3k sqft205 Chandler Ct, Easley, SC 29642New ConstructionWUMLS
