Skip main navigation
Closed
  • $310,000

    106 Gilliatt St, Shelby, NC 28150

    3beds
    1,480sqft
    Single Family Residence
    Built in 2025
    0.44 Acres Lot
    $324,700 Zestimate®
    $209/sqft
    $1,693 Estimated rent

    Home value

    $324,700

    Estimated sales range

    Not available

    $1,693/mo

    Zestimate® history
    Loading
    Loading...

    Owner options

    List your home for rent

    $1,693/mo

    Rent Zestimate®

    Find your next renter with Zillow Rental Manager. Plus, with online applications, you can quickly screen prospective tenants – for free.

    Learn more

    $1,693/mo

    Rent Zestimate®

    Refinance and save

    $1,816/mo

    Est. payment

    Refinancing to a lower rate could help reduce your monthly payments and save thousands over the life of the loan.

    See today's rates

    $1,816/mo

    Est. payment

    Explore your selling options

    Work with a Zillow partner agent

    Leverage their expertise and Zillow's premium Showcase listings to get your home seen by more buyers.

    Get started

    List with your own agent

    Get your home in front of millions of buyers by listing it on Zillow.

    Learn how to do it

    Sell it yourself

    Take full control of how buyers see your home on Zillow by listing For Sale by Owner (FSBO).

    List your home

    What's special

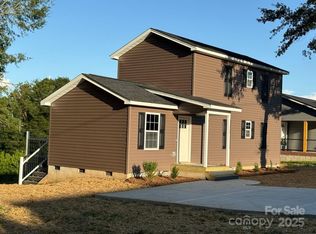
    Landscaped yardTrex front porchTrex deckRecessed lightingCeiling fansDouble car garageLarge walk-in closet
    Brand New 1480 Sq. Ft. 3BR / 2Full Baths, Custom Home w/ FULL UNFINISHED BASEMENT. CUSTOM Kitchen W/ Granite Tops and 10 Foot WIRED ISLAND W/ Granite Top w/ DOUBLE Stainless Sinks. ALL appliances including double door Stainless Steel Refridgerator, VAULTED GREATROOM With mulitple RECESSED LIGHTING and Ceiling Fans throughout entire home. Master Bedroom w/Double Sinks in full Bathroom w/ Large Walk-In Closet. *INCLUDES 1480 Sq. Ft. Wired UNFinished Basement (plumbed for Bathroom)w/ACCES FROM Interior stairway OR DOUBLE doors FROM REAR. *TREX Front Porch, W/Rear 10' X 16' TREX Deck. Landscaped Yard. DOUBLE CAR Garage w/ extra wide Concrete driveway. *LOCATED 106 Gilliatt Street, Shelby, North Carolina 28150 inside city limits close to UPTown Shelby with ALL it has to offer, i.e. Shopping, Restaurants, Medical, Dental, Legal, Banking, Schools, Don Gibson Theatre, Earl Scruggs Center, Boating,Recreation,Broad River Greenway w/Walking Trails. TWO Kings Casino,Tryon Intl. Equestrian Ctr

    Zillow last checked:

    Listing updated:

    Listing Provided by:

    Donald Peeler donpeelernc@aol.com,

    RE/MAX Select

    Bought with:

    Patrick Hobbs

    Coldwell Banker Mountain View

    Source: Canopy MLS as distributed by MLS GRID,MLS#: 4218899MLS Logo

    Facts & features

    Interior

    Bedrooms & bathrooms
    • Bedrooms: 3
    • Bathrooms: 2
    • Full bathrooms: 2
    • Main level bedrooms: 3
    Great room
    • Features: Attic Other, Ceiling Fan(s), Kitchen Island, Storage, Vaulted Ceiling(s), Walk-In Closet(s), See Remarks
    • Level: Main
    • Area: 644 Square Feet
    • Dimensions: 28' 0" X 23' 0"
    Heating
    • Central, Heat Pump
    Cooling
    • Ceiling Fan(s), Central Air, Heat Pump
    Appliances
    • Included: Dishwasher, Electric Range, Ice Maker, Microwave, Refrigerator with Ice Maker
    • Laundry: Electric Dryer Hookup, Inside, Laundry Room, Main Level, Washer Hookup
    Features
    • Flooring: Concrete, Vinyl
    • Windows: Insulated Windows
    • Basement: Bath/Stubbed,Daylight,Exterior Entry,Full,Interior Entry,Storage Space,Unfinished,Walk-Out Access,Walk-Up Access
    Interior area
    • Total structure area: 1,480
    • Total interior livable area: 1,480 sqft
    • Finished area above ground: 1,480
    • Finished area below ground: 0

    Property

    Parking
    • Total spaces: 2
    • Parking features: Driveway, Attached Garage, Garage Door Opener, Garage Faces Front, Garage on Main Level
    • Attached garage spaces: 2
    • Has uncovered spaces: Yes
    Accessibility
    • Accessibility features: Two or More Access Exits
    Features
    • Levels: One
    • Stories: 1
    • Patio & porch: Deck, Front Porch
    • Has view: Yes
    • View description: City
    • Waterfront features: None
    Lot
    • Size: 0.44 Acres
    • Dimensions: 60' x 315'
    Details
    • Parcel number: 68838
    • Zoning: G-B
    • Special conditions: Standard

    Construction

    Type & style
    • Home type: SingleFamily
    • Architectural style: Ranch
    • Property subtype: Single Family Residence
    Materials
    • Block, Stucco, Vinyl
    Condition
    • New construction: Yes
    • Year built: 2025
    Details
    • Builder name: EVANS

    Utilities & green energy

    • Sewer: Public Sewer
    • Water: City

    Community & neighborhood

    Security
    • Security features: Carbon Monoxide Detector(s)
    Community
    • Community features: None
    Location
    • Region: Shelby
    • Subdivision: NONE

    Other

    Other facts
    • Listing terms: Cash,Conventional,FHA,VA Loan
    • Road surface type: Concrete, Paved

    Price history

    DateEventPrice
    6/18/2025Sold$310,000-3.1%$209/sqft
    Source: Canopy MLS as distributed by MLS GRID #4218899 Report a problem
    4/28/2025Price change$319,900-1.5%$216/sqft
    Source: Canopy MLS as distributed by MLS GRID #4218899 Report a problem
    4/23/2025Price change$324,900+1.6%$220/sqft
    Source: Canopy MLS as distributed by MLS GRID #4218899 Report a problem
    3/24/2025Price change$319,900-5.6%$216/sqft
    Source: Canopy MLS as distributed by MLS GRID #4218899 Report a problem
    3/5/2025Price change$339,000-1.5%$229/sqft
    Source: Canopy MLS as distributed by MLS GRID #4218899 Report a problem
    2/25/2025Price change$344,000-1.4%$232/sqft
    Source: Canopy MLS as distributed by MLS GRID #4218899 Report a problem
    2/1/2025Listed for sale$349,000$236/sqft
    Source: Canopy MLS as distributed by MLS GRID #4218899 Report a problem

    Public tax history

    Tax history is unavailable.

    Neighborhood: 28150

    Nearby schools

    GreatSchools rating
    Schools provided by the listing agent
    • Elementary: Jefferson
    • Middle: Shelby
    • High: Shelby

    Source: Canopy MLS as distributed by MLS GRID. This data may not be complete. We recommend contacting the local school district to confirm school assignments for this home.

    Get pre-qualified for a loan
    At Zillow Home Loans, we can pre-qualify you in as little as 5 minutes with no impact to your credit score.

    An equal housing lender. NMLS #10287.