Skip main navigation
Closed
  • $199,900

    112 Gilliatt St #1, Shelby, NC 28150

    3beds
    1,192sqft
    Single Family Residence
    Built in 2025
    0.37 Acres Lot
    $208,600 Zestimate®
    $168/sqft
    $1,595 Estimated rent

    Home value

    $208,600

    Estimated sales range

    Not available

    $1,595/mo

    Zestimate® history
    Loading
    Loading...

    Owner options

    List your home for rent

    $1,595/mo

    Rent Zestimate®

    Find your next renter with Zillow Rental Manager. Plus, with online applications, you can quickly screen prospective tenants – for free.

    Learn more

    $1,595/mo

    Rent Zestimate®

    Refinance and save

    $1,269/mo

    Est. payment

    Refinancing to a lower rate could help reduce your monthly payments and save thousands over the life of the loan.

    See today's rates

    $1,269/mo

    Est. payment

    Explore your selling options

    Work with a Zillow partner agent

    Leverage their expertise and Zillow's premium Showcase listings to get your home seen by more buyers.

    Get started

    List with your own agent

    Get your home in front of millions of buyers by listing it on Zillow.

    Learn how to do it

    Sell it yourself

    Take full control of how buyers see your home on Zillow by listing For Sale by Owner (FSBO).

    List your home

    What's special

    Landscaped yardPrivacy and mature treesGranite countertops in kitchen
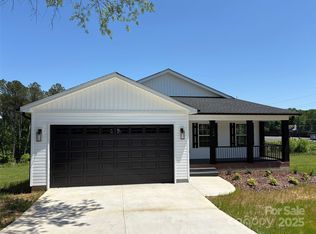
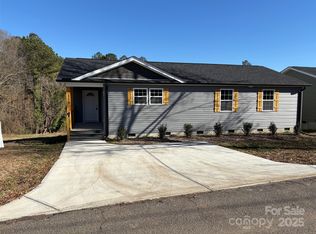
    $199,900 BRAND NEW CONSTRUCTION. 1.5 STORY w/ 3 Full Bedrooms, 2 FULL Bathrooms, Granite Countertops in Kitchen (W/Center Island Double Stainless Steel Sink) and Bathrooms W/Vaulted Ceiling in Living Room, TREX Deck off of Living Room, Hi-Efficiency Heat Pump HVAC system, Concrete Paved driveway, Landscaped Yard w/ bushes, *LOCATED with privacy and mature trees down Gilliatt Street off of East Marion Street 1/2 mile to the COURTSQUARE center of Shelby, NC, and within 1000 feet of the Highland Festival Shopping Center , Insurance Agency, Physical Therapy Medical facility, Mexican Restaurant, Japanese Fusion Restaurant, SUBWAY Restaurant, and 1/2 to 3/4 Mile from Cleveland County Family , Jefferson Elementary School, ORTHO Carolina Medical Facility, and Churches. *Property Tax Value reflects LOT VALUE ONLY...Total Tax Value Amount to be assessed in July of this year by Cleveland County Tax assessor's office. *Please see photos...Brand New and Ready for New Owner!

    Zillow last checked:

    Listing updated:

    Listing Provided by:

    Donald Peeler donpeelernc@aol.com,

    RE/MAX Select

    Bought with:

    Tracy Whisnant

    RE/MAX Select

    Source: Canopy MLS as distributed by MLS GRID,MLS#: 4273433MLS Logo

    Facts & features

    Interior

    Bedrooms & bathrooms
    • Bedrooms: 3
    • Bathrooms: 2
    • Full bathrooms: 2
    • Main level bedrooms: 1
    Primary bedroom
    • Features: Attic Other, Ceiling Fan(s), Kitchen Island, Vaulted Ceiling(s), Walk-In Closet(s)
    • Level: Main
    • Area: 132 Square Feet
    • Dimensions: 12' 0" X 11' 0"
    Bedroom s
    • Features: Attic Other
    • Level: Upper
    • Area: 132 Square Feet
    • Dimensions: 11' 0" X 12' 0"
    Heating
    • Central, Heat Pump
    Cooling
    • Ceiling Fan(s), Central Air, Heat Pump
    Appliances
    • Included: Dishwasher, Electric Range, Electric Water Heater, Exhaust Hood, Ice Maker, Microwave, Refrigerator
    • Laundry: Electric Dryer Hookup, In Kitchen, Washer Hookup
    Features
    • Attic Other, Kitchen Island
    • Flooring: Vinyl
    • Doors: Insulated Door(s)
    • Windows: Insulated Windows
    • Basement: Other
    • Attic: Other
    Interior area
    • Total structure area: 1,192
    • Total interior livable area: 1,192 sqft
    • Finished area above ground: 1,192
    • Finished area below ground: 0

    Property

    Parking
    • Total spaces: 4
    • Parking features: Driveway
    • Uncovered spaces: 4
    Accessibility
    • Accessibility features: Two or More Access Exits
    Features
    • Levels: One and One Half
    • Stories: 1
    • Entry location: Main
    • Patio & porch: Deck, Front Porch
    • Exterior features: Other - See Remarks
    • Has view: Yes
    • View description: City, Year Round
    • Waterfront features: None
    Lot
    • Size: 0.37 Acres
    • Dimensions: 82.30 x 302.38 x 23.80 x 304.07
    • Features: Sloped, Wooded
    Details
    • Additional structures: None
    • Parcel number: 66835
    • Zoning: GB
    • Special conditions: Standard
    • Horse amenities: None

    Construction

    Type & style
    • Home type: SingleFamily
    • Architectural style: Ranch
    • Property subtype: Single Family Residence
    Materials
    • Aluminum, Block, Vinyl, Wood
    • Foundation: Crawl Space
    • Roof: Shingle
    Condition
    • New construction: Yes
    • Year built: 2025
    Details
    • Builder name: EVANS

    Utilities & green energy

    • Sewer: Public Sewer
    • Water: City
    • Utilities for property: Cable Available, Electricity Connected

    Community & neighborhood

    Security
    • Security features: Smoke Detector(s)
    Community
    • Community features: Other
    Location
    • Region: Shelby
    • Subdivision: NONE

    Other

    Other facts
    • Listing terms: Cash,Conventional,FHA,VA Loan
    • Road surface type: Concrete, Paved

    Price history

    DateEventPrice
    7/23/2025Sold$199,900$168/sqft
    Source: Canopy MLS as distributed by MLS GRID #4273433 Report a problem
    6/24/2025Pending sale$199,900$168/sqft
    Source: Canopy MLS as distributed by MLS GRID #4273433 Report a problem
    6/20/2025Listed for sale$199,900$168/sqft
    Source: Canopy MLS as distributed by MLS GRID #4273433 Report a problem

    Public tax history

    Tax history is unavailable.

    Neighborhood: 28150

    Nearby schools

    GreatSchools rating
    Schools provided by the listing agent
    • Elementary: Jefferson

    Source: Canopy MLS as distributed by MLS GRID. This data may not be complete. We recommend contacting the local school district to confirm school assignments for this home.

    Get pre-qualified for a loan
    At Zillow Home Loans, we can pre-qualify you in as little as 5 minutes with no impact to your credit score.

    An equal housing lender. NMLS #10287.