The Glen at Masons Creek! One of the best kept secrets in Burlington County's over 55 communities. The lowest taxes and association fees. The beautiful expanded Devon model, built by Orleans backs to woods and has 3 Bedrooms, 2 1/2 Baths, sunroom and 2 car garage. There have been many upgrades and improvements including: newer roof, HVAC system and hot water heater. The kitchen has upgraded walnut cabinetry, newer granite countertops, newer backsplash, new 5 burner stainless stove and dishwasher. The slider in the sunroom has been replaced and there is hardwood floors and crown molding on the first floor. The main bedroom is on the first floor with the bath that has been upgraded except the shower. The second floor consists of 2 bedrooms and bath and plenty of storage!! The Glen is close to shopping, restaurants and major highways. The clubhouse has an inground pool, tennis courts, gym, library, many social get togethers including holiday parties, happy hours, movie night, specialty nights, chair exercise and yoga classes plus much more! This home will not last!!
Sold for $563,000
$563,000
106 Glengarry Ln, Hainesport, NJ 08036
3beds
1,910sqft
Single Family Residence
Built in 2002
7,711 Square Feet Lot
$587,000 Zestimate®
$295/sqft
$3,251 Estimated rent
Home value
$587,000
$528,000 - $652,000
$3,251/mo
Zestimate® history
Owner options
List your home for rent
$3,251/mo
Rent Zestimate®
Find your next renter with Zillow Rental Manager. Plus, with online applications, you can quickly screen prospective tenants – for free.
$3,251/mo
Rent Zestimate®
Refinance and save
$4,151/mo
Est. payment
Refinancing to a lower rate could help reduce your monthly payments and save thousands over the life of the loan.
$4,151/mo
Est. payment
Explore your selling options
Work with a Zillow partner agent
Leverage their expertise and Zillow's premium Showcase listings to get your home seen by more buyers.
Get startedList with your own agent
Get your home in front of millions of buyers by listing it on Zillow.
Learn how to do itSell it yourself
Take full control of how buyers see your home on Zillow by listing For Sale by Owner (FSBO).
List your homeWhat's special
Backs to woodsHardwood floorsCrown moldingPlenty of storageNewer backsplashUpgraded walnut cabinetryNewer granite countertops
Zillow last checked:
Listing updated:
Listed by:
Rosalie Conaty 609-313-6400,
Keller Williams Realty - Cherry Hill
Bought with:
Cynthia Mumma, 1645554
Keller Williams Realty - Moorestown
Source: Bright MLS,MLS#: NJBL2079814
Facts & features
Interior
Bedrooms & bathrooms
- Bedrooms: 3
- Bathrooms: 3
- Full bathrooms: 2
- 1/2 bathrooms: 1
- Main level bathrooms: 3
- Main level bedrooms: 3
Basement
- Area: 0
Heating
- Forced Air, Humidity Control, Natural Gas
Cooling
- Central Air, Ceiling Fan(s), Electric
Appliances
- Included: Microwave, Dishwasher, Disposal, Dryer, Humidifier, Oven/Range - Gas, Range Hood, Refrigerator, Stainless Steel Appliance(s), Washer, Water Heater, Gas Water Heater
Features
- Bathroom - Stall Shower, Soaking Tub, Combination Dining/Living, Crown Molding, Entry Level Bedroom, Family Room Off Kitchen, Eat-in Kitchen, Kitchen - Gourmet, Kitchen Island, Upgraded Countertops, Ceiling Fan(s), 9'+ Ceilings, Dry Wall
- Flooring: Carpet, Wood
- Windows: Window Treatments
- Has basement: No
- Has fireplace: No
Interior area
- Total structure area: 1,910
- Total interior livable area: 1,910 sqft
- Finished area above ground: 1,910
- Finished area below ground: 0
Property
Parking
- Total spaces: 2
- Parking features: Garage Faces Front, Garage Door Opener, Attached, On Street
- Attached garage spaces: 2
- Has uncovered spaces: Yes
Accessibility
- Accessibility features: None
Features
- Levels: One and One Half
- Stories: 1.5
- Pool features: Community
Lot
- Size: 7,711 Square Feet
Details
- Additional structures: Above Grade, Below Grade
- Parcel number: 1600101 0600041
- Zoning: RESIDENTIAL
- Special conditions: Standard
Construction
Type & style
- Home type: SingleFamily
- Architectural style: Colonial,Traditional
- Property subtype: Single Family Residence
Materials
- Brick, Vinyl Siding
- Foundation: Slab
- Roof: Shingle
Condition
- Excellent
- New construction: No
- Year built: 2002
Details
- Builder model: Expanded Devon
- Builder name: Orleans
Utilities & green energy
- Electric: Circuit Breakers
- Sewer: Public Sewer
- Water: Public
- Utilities for property: Cable Connected, Cable
Community & HOA
Community
- Senior community: Yes
- Subdivision: Glen At Masons Cre
HOA
- Has HOA: Yes
- Amenities included: Clubhouse, Fitness Center, Library, Pool, Tennis Court(s)
- HOA fee: $147 monthly
- HOA name: PREMIER
Location
- Region: Hainesport
- Municipality: HAINESPORT TWP
Financial & listing details
- Price per square foot: $295/sqft
- Tax assessed value: $265,500
- Annual tax amount: $7,075
- Date on market: 3/8/2025
- Listing agreement: Exclusive Right To Sell
- Listing terms: Cash,Conventional
- Inclusions: Washer, Dryer, Refrigerator
- Ownership: Fee Simple
Price history
| Date | Event | Price |
|---|---|---|
| 5/5/2025 | Sold | $563,000+2.9%$295/sqft |
Source:  Bright MLS #NJBL2079814 Report a problem Bright MLS #NJBL2079814 Report a problem | ||
| 3/12/2025 | Pending sale | $547,000$286/sqft |
Source: Bright MLS #NJBL2079814 Report a problem | ||
| 3/8/2025 | Listed for sale | $547,000+118%$286/sqft |
Source: Bright MLS #NJBL2079814 Report a problem | ||
| 8/14/2002 | Sold | $250,885$131/sqft |
Source: Public Record Report a problem | ||
Public tax history
| Year | Property taxes | Tax assessment |
|---|---|---|
| 2025 | $6,826 +4.6% | $265,500 |
| 2024 | $6,528 | $265,500 |
| 2023 | -- | $265,500 |
| 2022 | $6,401 | $265,500 |
| 2021 | $6,401 +2.5% | $265,500 |
| 2020 | $6,247 +3.1% | $265,500 |
| 2019 | $6,061 +1.2% | $265,500 |
| 2018 | $5,992 +2.3% | $265,500 |
| 2017 | $5,857 +2.3% | $265,500 |
| 2016 | $5,724 +6.1% | $265,500 |
| 2015 | $5,397 +2.6% | $265,500 |
| 2014 | $5,262 -16.6% | $265,500 |
| 2013 | $6,307 -0.5% | $265,500 +43% |
| 2012 | $6,339 +1.9% | $185,700 |
| 2011 | $6,224 +0.8% | $185,700 |
| 2010 | $6,177 +2.2% | $185,700 |
| 2009 | $6,045 -0.6% | $185,700 |
| 2008 | $6,082 +5% | $185,700 |
| 2007 | $5,795 +5.1% | $185,700 |
| 2006 | $5,512 +5.6% | $185,700 |
| 2005 | $5,221 +7.1% | $185,700 |
| 2004 | $4,873 | $185,700 |
| 2003 | -- | $185,700 |
Find assessor info on the county website
Neighborhood: 08036
Nearby homes
- $521,3002 bd2 ba2.2k sqft108 Glengarry Ln, Hainesport, NJ 08036Off Market

- $415,0002 bd3 ba1.8k sqft104 Glengarry Ln, Hainesport, NJ 08036Sold
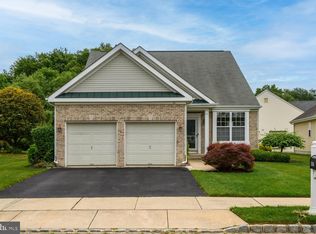
- $543,8002 bd2 ba2k sqft110 Glengarry Ln, Hainesport, NJ 08036Off Market
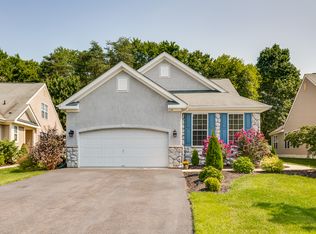
- $430,0002 bd2 ba1.5k sqft102 Glengarry Ln, Hainesport, NJ 08036Sold

- $582,400-- bd-- ba2.1k sqft129 Merion Way, Hainesport, NJ 08036Off Market
- $484,600-- bd-- ba1.5k sqft133 Merion Way, Hainesport, NJ 08036Off Market
- $551,100-- bd-- ba2k sqft112 Glengarry Ln, Hainesport, NJ 08036Off Market
- $440,0002 bd2 ba1.5k sqft111 Glengarry Ln, Hainesport, NJ 08036Sold
Nearby schools
GreatSchools rating
- 5/10Hainesport Elementary SchoolGrades: PK-8Distance: 1.6 mi
- 4/10Rancocas Valley Regional High SchoolGrades: 9-12Distance: 4.2 mi
Schools provided by the listing agent
- District: Hainesport Township Public Schools
Source: Bright MLS. This data may not be complete. We recommend contacting the local school district to confirm school assignments for this home.
Get a cash offer in 3 minutes
Find out how much your home could sell for in as little as 3 minutes with a no-obligation cash offer.
Estimated market value
$587,000
Get a cash offer in 3 minutes
Find out how much your home could sell for in as little as 3 minutes with a no-obligation cash offer.
Estimated market value
$587,000
- New Jersey
- Burlington County
- Hainesport Township
- 08036
- 106 Glengarry Ln
Nearby cities
Nearby zip codes
Other Hainesport Township Topics
- Apartments for Rent in 08036
- Houses for Sale in 08036
- Houses for Rent in 08036
- 08036 Real Estate
- Hainesport Township Condos
- Houses for Sale in Hainesport Township
- Newest Listings in Hainesport Township
- Hainesport Township Home Values
- Hainesport Township Real Estate Agents
- Hainesport Township Refinance
- Hainesport Township Mortgage Rates
