Skip main navigation
Off market
  • $542,100

    110 Glengarry Ln, Hainesport, NJ 08036

    2beds
    2,038sqft
    SingleFamily
    Built in 2003
    6,699 Square Feet Lot
    $542,100 Zestimate®
    $266/sqft
    $2,377 Estimated rent

    Home value

    $542,100

    $515,000 - $569,000

    $2,377/mo

    Zestimate® history
    Loading
    Loading...

    Owner options

    List your home for rent

    $2,377/mo

    Rent Zestimate®

    Find your next renter with Zillow Rental Manager. Plus, with online applications, you can quickly screen prospective tenants – for free.

    Learn more

    $2,377/mo

    Rent Zestimate®

    Refinance and save

    $3,941/mo

    Est. payment

    Refinancing to a lower rate could help reduce your monthly payments and save thousands over the life of the loan.

    See today's rates

    $3,941/mo

    Est. payment

    Explore your selling options

    Work with a Zillow partner agent

    Leverage their expertise and Zillow's premium Showcase listings to get your home seen by more buyers.

    Get started

    List with your own agent

    Get your home in front of millions of buyers by listing it on Zillow.

    Learn how to do it

    Sell it yourself

    Take full control of how buyers see your home on Zillow by listing For Sale by Owner (FSBO).

    List your home

    What's special

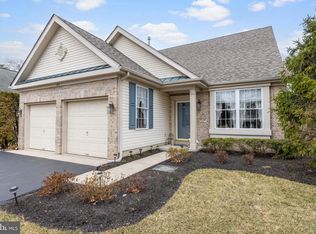
    WOW! If you're looking to be impressed, this beautiful, well-maintained home is the one you've been waiting for! Located in the highly sought out Glen at Masons Creek Community, this 2+ Bedroom, 2 Full Bath, single family Haverford model offers every convenience you can imagine including a bright open floor plan, cathedral ceilings, designer tile flooring, bonus Loft area, 2 Car Garage, & the ease of 1 floor living with the bonus of a 2nd floor for you or your guests. Situated on a quiet lot with wooded & creek views, this home has incredible curb appeal complimented by tastefully landscaped flowerbeds, & a welcoming front porch. As soon as you step through the front door and into the foyer, you will immediately notice & appreciate this home's beautiful designer floors and natural lighting throughout. To your right, the Living & Dining room areas offer ample space for entertaining guests, while the vaulted ceiling in the foyer extends a glimpse of the beautiful Loft upstairs. Venture through these rooms & you're able to easily prepare & enjoy a candle-lit meal courtesy of your spacious eat-in kitchen area complete with self cleaning gas oven, refrigerator, built-in microwave, dishwasher, garbage disposal, trash compactor, center island, & granite countertops. Need some peace & serenity? No problem, just step into the rear Family room & you're immediately able to sit back and relax with a good book next to the dancing flames of the fireplace. This room shows off its beauty courtesy of its plentiful windows, cathedral ceiling, & glass door view of the paver patio. A few steps away you'll discover your Master Bedroom Suite which boasts a cathedral ceiling, walk-in closet, & private Master Bathroom with walk in shower, double sinks, & separate vanity area. Also on the 1st floor is your Laundry room with sink & included Washer & Dryer, a 2nd Full Bath, & spacious 2nd Bedroom. But wait, there's more?Step up the stairs & discover a whole new oasis...your large loft area! This area offers ample space to be a study, sewing area, craft area, space for little ones to play & store their toys, or all of the above! Or, use it as a private bedroom retreat for guests! Other wonderful amenities of your new home include recessed lighting & ceiling fans throughout, NEST programmable thermostat, on demand hot water heater, whole house water softening system, plentiful storage space, lawn sprinklers, outdoor paver patio with retractable awning, and an included 1 yr warranty.

    This property is off market, which means it's not currently listed for sale or rent on Zillow. This may be different from what's available on other websites or public sources.

    Facts & features

    Interior

    Bedrooms & bathrooms
    • Bedrooms: 2
    • Bathrooms: 2
    • Full bathrooms: 2
    Heating
    • Forced air, Gas
    Cooling
    • Central
    Appliances
    • Included: Dishwasher, Garbage disposal, Microwave
    Features
    • Flooring: Tile
    • Has fireplace: Yes
    Interior area
    • Total interior livable area: 2,038 sqft

    Property

    Parking
    • Total spaces: 2
    • Parking features: Garage - Attached
    Features
    • Exterior features: Stone, Stucco
    Lot
    • Size: 6,699 Square Feet
    Details
    • Parcel number: 160010100000600043

    Construction

    Type & style
    • Home type: SingleFamily
    Condition
    • Year built: 2003

    Community & HOA

    HOA
    • Has HOA: Yes
    • HOA fee: $132 monthly
    Location
    • Region: Hainesport

    Financial & listing details

    • Price per square foot: $266/sqft
    • Tax assessed value: $273,000
    • Annual tax amount: $7,275

    Price history

    DateEventPrice
    12/4/2020Sold$365,000+9%$179/sqft
    Source: Public Record Report a problem
    3/23/2019Sold$335,000-1.2%$164/sqft
    Source: Public Record Report a problem
    11/18/2018Listing removed$339,000$166/sqft
    Source: Keller Williams Realty #1002343778 Report a problem
    10/26/2018Price change$339,000-0.3%$166/sqft
    Source: Keller Williams Realty #1002343778 Report a problem
    10/5/2018Price change$340,000-2.9%$167/sqft
    Source: Keller Williams Realty #1002343778 Report a problem
    9/22/2018Price change$350,000-1.4%$172/sqft
    Source: Keller Williams Realty #1002343778 Report a problem
    8/30/2018Listed for sale$355,000+7.6%$174/sqft
    Source: Keller Williams Realty - Moore #1002343778 Report a problem
    12/9/2016Sold$330,000-5.4%$162/sqft
    Source: Public Record Report a problem
    11/8/2016Price change$349,000-6.9%$171/sqft
    Source: Berkshire Hathaway HomeServices Fox & Roach, REALTORS #6870571 Report a problem
    10/4/2016Listed for sale$375,000+29.3%$184/sqft
    Source: BHHS Fox & Roach-Moorestown #6870571 Report a problem
    12/16/2002Sold$289,952$142/sqft
    Source: Public Record Report a problem

    Public tax history

    YearProperty taxesTax assessment
    2025$7,275 +4.4%$273,000
    2024$6,970 $273,000
    2023-- $273,000
    2022$6,839 $273,000
    2021$6,839 +2.4%$273,000
    2020$6,680 +2.9%$273,000
    2019$6,489 +1.1%$273,000
    2018$6,418 +2.2%$273,000
    2017$6,279 +2.2%$273,000
    2016$6,143 +5.8%$273,000
    2015$5,807 +2.5%$273,000
    2014$5,667 -16.4%$273,000
    2013$6,783 -0.5%$273,000 +42.1%
    2012$6,816 +1.8%$192,100
    2011$6,697 +0.7%$192,100
    2010$6,649 +2.1%$192,100
    2009$6,512 -0.6%$192,100
    2008$6,551 +4.8%$192,100
    2007$6,253 +3.1%$192,100
    2006$6,063 +5.3%$192,100 -1.7%
    2005$5,756 +6.8%$195,400
    2004$5,391 $195,400
    Find assessor info on the county website

    Neighborhood: 08036

    Nearby schools

    GreatSchools rating
    Schools provided by the listing agent
    • District: Hainesport Township Public Schools

    Source: The MLS. This data may not be complete. We recommend contacting the local school district to confirm school assignments for this home.

    Get a cash offer in 3 minutes
    Find out how much your home could sell for in as little as 3 minutes with a no-obligation cash offer.
    Estimated market value
    $542,100
    Get a cash offer in 3 minutes
    Find out how much your home could sell for in as little as 3 minutes with a no-obligation cash offer.
    Estimated market value
    $542,100