Welcome Home to 106 Grandmark! This beautifully repainted & refreshed 4-bedroom, 3-bath home offers 2,211 square feet of thoughtfully designed living space with an open, split floor plan that combines comfort, functionality, and style. The spacious living, dining, and kitchen areas flow seamlessly together, featuring a gas fireplace, abundant natural light, and views of the backyard. The kitchen offers a center island with sink and seating for four, along with a NEW stove and NEW refrigerator. A standout feature is the private primary suite, thoughtfully designed with convenient access from the garage through the mudroom/laundry room and into the primary closet and bath. The primary bath features double vanities, a separate shower, soaking tub, and private water closet. Three additional bedrooms and two full baths, both featuring double vanities, provide flexibility and convenience. Additional features include wood-look plank flooring, carpeted bedrooms, Low-E tilt-in windows, a tankless water heater, Wi-Fi thermostat, and post-tension slab construction. Freshly painted throughout and professionally cleaned, this home is move-in ready! Enjoy the covered rear patio overlooking a fenced backyard complete with a play gym and storage building. Conveniently located just a short distance from I-10, offering easy access to surrounding areas. HOA dues are $100 quarterly. Garage refridgerator remains . Fresh updates, a thoughtfully designed floor plan, and inviting indoor and outdoor living make this home one you won't want to miss!
For sale
$324,900
106 Grandmark St, Lafayette, LA 70506
4beds
2,211sqft
Single Family Residence
Built in 2021
8,542 Square Feet Lot
$323,900 Zestimate®
$147/sqft
$33/mo HOA
What's special
Covered rear patioOpen split floor planWood-look plank flooringPrivate primary suiteViews of the backyardGas fireplaceAbundant natural light
- 6 days
- 281
- 29
Zillow last checked:
Listing updated:
Listed by:
Sheri Bajat,
Bajat Realty, LLC 337-658-2584
Source: ROAM MLS,MLS#: 200HMY
Facts & features
Interior
Bedrooms & bathrooms
- Bedrooms: 4
- Bathrooms: 3
- Full bathrooms: 3
Bedroom
- Description: Prim
- Level: First
- Area: 215.8 Square Feet
- Dimensions: 13x16.6
Bedroom
- Description: Bed 2
- Level: First
- Area: 134.56 Square Feet
- Dimensions: 11.6x11.6
Bedroom
- Description: Bed 3
- Level: First
- Area: 139.2 Square Feet
- Dimensions: 11.6x12
Bedroom
- Description: Bed 4
- Level: First
- Area: 150.8 Square Feet
- Dimensions: 11.6x13
Bathroom
- Description: Approx
- Level: First
- Area: 48 Square Feet
- Dimensions: 8X6
Bathroom
- Description: Approx
- Level: First
- Area: 40 Square Feet
- Dimensions: 8X5
Bathroom
- Description: Approx
- Level: First
- Area: 80 Square Feet
- Dimensions: 10X8
Dining room
- Description: Approx
- Level: First
- Area: 127.2 Square Feet
- Dimensions: 12x10.6
Living room
- Description: Approx
- Level: First
- Area: 361 Square Feet
- Dimensions: 19x19
Heating
- Central, Natural Gas
Cooling
- Central Air
Appliances
- Included: Disposal, Dishwasher, Electric Range, Microwave, Refrigerator, Tankless Water Heater, Stainless Steel Appliance(s)
- Laundry: Electric Dryer Hookup, Washer Hookup, Inside
Features
- Double Vanity, Entrance Foyer, Kitchen Island, Pantry, Walk-In Closet(s), High Ceilings, Separate Shower, Crown Molding, Garden Tub, Shower/Tub Combo, En Suite
- Flooring: Carpet, Ceramic Tile
- Windows: Double Pane Windows
- Number of fireplaces: 1
- Fireplace features: Gas, Gas Log
Interior area
- Total structure area: 3,138
- Total interior livable area: 2,211 sqft
Property
Parking
- Total spaces: 2
- Parking features: Attached Garage, Concrete, Driveway
- Garage spaces: 2
- Has uncovered spaces: Yes
Features
- Levels: One
- Stories: 1
- Fencing: Full,Privacy,Wood
Lot
- Size: 8,542 Square Feet
- Dimensions: 70 x 122
- Features: Landscaped, Level
Details
- Additional structures: Shed(s), Storage
- Parcel number: 6168227
- Zoning: RES
Construction
Type & style
- Home type: SingleFamily
- Architectural style: Traditional
- Property subtype: Single Family Residence
Materials
- Brick, Frame, Stucco
- Foundation: Slab, Post Tension
- Roof: Composition
Condition
- Year built: 2021
- Major remodel year: 2021
Details
- Builder model: Klein II
- Builder name: DSLD, LLC
Utilities & green energy
- Electric: Circuit Breakers
- Sewer: Public Sewer
- Water: Public
- Utilities for property: Cable Available, Electricity Connected, Natural Gas Connected, Sewer Connected, Water Connected
Community & HOA
Community
- Features: Curbs, Sidewalks
- Security: Carbon Monoxide Detector(s), Smoke Detector(s)
- Subdivision: Ambassador Gardens
HOA
- Has HOA: Yes
- Services included: Maintenance Grounds, Management
- HOA fee: $100 quarterly
- HOA name: Ambassador Gardens Association
- HOA phone: 337-273-0319
Location
- Region: Lafayette
Financial & listing details
- Price per square foot: $147/sqft
- Tax assessed value: $293,340
- Annual tax amount: $3,086
- Date on market: 10/28/2026
- Listing terms: Cash,Conventional,FHA,VA Loan
- Road surface type: Paved
Estimated market value
$323,900
$308,000 - $340,000
$1,943/mo
Price history
| Date | Event | Price |
|---|---|---|
| 10/28/2026 | Listed for sale | $324,900-1.5%$147/sqft |
Source:  ROAM MLS #200HMY Report a problem | ||
| 6/30/2026 | Listing removed | $330,000$149/sqft |
Source:  RAA #2500000397 Report a problem | ||
| 6/2/2026 | Pending sale | $330,000$149/sqft |
Source: RAA #2500000397 Report a problem | ||
| 7/21/2025 | Price change | $330,000-2.9%$149/sqft |
Source: RAA #2500000397 Report a problem | ||
| 6/20/2025 | Listed for sale | $340,000+19.3%$154/sqft |
Source: RAA #2500000397 Report a problem | ||
| 10/29/2021 | Sold | -- |
Source: ROAM MLS #21006801 Report a problem | ||
| 7/23/2021 | Pending sale | $284,950$129/sqft |
Source: RAA #21006801 Report a problem | ||
Public tax history
| Year | Property taxes | Tax assessment |
|---|---|---|
| 2025 | $3,086 | $29,334 |
| 2024 | $3,086 +13.6% | $29,334 +13% |
| 2023 | $2,716 0% | $25,968 |
| 2022 | $2,717 +456.6% | $25,968 +458.5% |
| 2021 | $488 +391.1% | $4,650 +389.5% |
| 2020 | $99 | $950 |
Find assessor info on the county website
Monthly payment
Est. payment
Payment breakdown
Explore the cost of this home by adjusting the details. Changes won't be saved.Climate risks
Neighborhood: 70506
Nearby schools
Schools provided by the listing agent
- Elementary: Westside
- Middle: Scott
- High: Acadiana
Source: ROAM MLS. This data may not be complete. We recommend contacting the local school district to confirm school assignments for this home.

Similar homes
- $--3 bd2 ba1.9k sqft108 N Governor Miro Dr, Lafayette, LA 70506Auction
 Auction.com 1
- $308,0004 bd2 ba2.1k sqft103 Abundance Ct, Lafayette, LA 70506For Sale
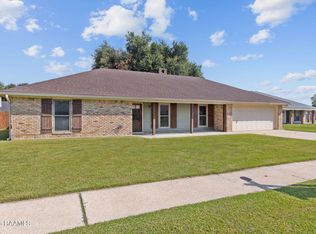
 MLS ID #2600008570, Dawn Foreman, Keller Williams Realty Acadiana. ROAM MLS
- $285,0004 bd3 ba2.4k sqft104 Grace View Dr, Lafayette, LA 70506For Sale
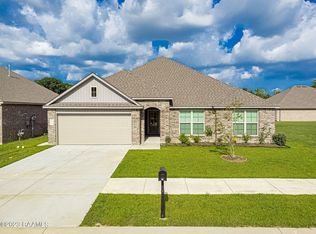 MLS ID #2600007545, Nah Senpeng, Keller Williams Realty Acadiana. ROAM MLS
- $335,0003 bd4 ba2.4k sqft24 Audubon Oaks Blvd, Lafayette, LA 70506For Sale
 MLS ID #2600006247, Kerry Kennedy, Real Broker, LLC. ROAM MLS
- $299,5005 bd3 ba2.1k sqft107 Belle Lake Dr, Lafayette, LA 70506New ConstructionROAM MLS
- $299,5005 bd3 ba2.1k sqft115 Belle Lake Dr, Lafayette, LA 70506For SaleMLS ID #2600000792, Cassidy Kondert, D.R. Horton Realty of LA, LLC. ROAM MLS
- $310,5004 bd3 ba2.2k sqft304 Bellewood Dr, Lafayette, LA 70507New ConstructionROAM MLS
- $361,5005 bd3 ba2.6k sqft108 Belle Lake Dr, Lafayette, LA 70506New ConstructionROAM MLS
- $355,0002 bd3 ba2.3k sqft45 Audubon Oaks Blvd #B, Lafayette, LA 70506For SaleMLS ID #2600007775, Padgette Richard, Compass. ROAM MLS
- $340,0004 bd3 ba2.6k sqft149 E Butcher Switch Rd, Lafayette, LA 70507For SaleMLS ID #200EJR, Emily Nealy, eXp Realty, LLC. ROAM MLS
- $289,4003 bd2 ba1.5k sqft101 Berchman Oaks Dr, Lafayette, LA 70506For SaleMLS ID #200HZQ, Brandon Landry, eXp Realty, LLC. ROAM MLS
- $168,0003 bd2 ba1.2k sqft317 Toulouse Dr, Lafayette, LA 70506For SaleMLS ID #2600008124, Yanli Foshee, Real Broker, LLC. ROAM MLS
- $281,5004 bd2 ba1.9k sqft308 Bellewood Dr, Lafayette, LA 70507New ConstructionROAM MLS
- $258,0003 bd2 ba1.5k sqft105 Belle Lake Dr, Lafayette, LA 70506New ConstructionROAM MLS
- $279,5003 bd3 ba2.5k sqft403 N Michot Rd, Lafayette, LA 70508For SaleMLS ID #2600007475, Selena Lormand, Keller Williams Realty Acadiana. ROAM MLS
- $343,3003 bd2 ba1.6k sqft211 Keystone Dr, Scott, LA 70583For SaleMLS ID #2600004601, Khristie Gass, Real Broker, LLC. ROAM MLS
