LOCATION, LOCATION, LOCATION! Step into this exquisite recently completed custom-built home and experience the peace and tranquility of a cul-de-sac setting, just minutes away from the NJ border. With 3 bedrooms, 2 baths, and a cozy fireplace, covered deck and expensive backyard, this gem offers a sanctuary for you and your loved ones. As you step into the spacious foyer, you'll immediately notice the craftsmanship that went into every detail. The open concept design seamlessly connects the living room, dining area, and kitchen, creating a warm and inviting atmosphere for entertaining and gathering. Sleek solid stone countertops, premium appliances, and ample pantry space will surely inspire your inner chef. Escape to your private oasis in the master suite, boasting a luxurious ensuite bath and a walk-in closet. Two additional well-appointed bedrooms provide comfort and are perfect for a growing family, hosting overnight guests, or dedicating one as an office. As you step outside onto the expansive covered deck, you'll be captivated by the beauty of the surrounding woods and the serenity. Whether it's hosting a summer barbecue or simply enjoying a cup of coffee while listening to the soothing sounds of nature, this backyard is your own personal paradise. This captivating abode also boasts a generous 2-car garage, providing ample space for all your vehicles and storage needs. No more worries about limited parking or cluttered spaces. High efficiency heating and cooling system will keep you comfortable during any season.The community of Pocono Mountain Water Forest is a gated community with ample amenities including Inground Pool, Private Lake, Boating, Tennis Courts, Baseball field, Basketball & Squash Courts. Also Clubhouse with a Pool Table, Television, and Game Room. The Clubhouse can be rented for private events. Very close to Elementary and Middle School campus. Don't let this opportunity slip away!
Sold for $500,000
$500,000
106 Griff Ct, Milford, PA 18337
3beds
1,850sqft
Single Family Residence
Built in 2024
1.25 Acres Lot
$493,900 Zestimate®
$270/sqft
$2,756 Estimated rent
Home value
$493,900
$469,000 - $519,000
$2,756/mo
Zestimate® history
Owner options
List your home for rent
$2,756/mo
Rent Zestimate®
Find your next renter with Zillow Rental Manager. Plus, with online applications, you can quickly screen prospective tenants – for free.
$2,756/mo
Rent Zestimate®
Refinance and save
$4,086/mo
Est. payment
Refinancing to a lower rate could help reduce your monthly payments and save thousands over the life of the loan.
$4,086/mo
Est. payment
Explore your selling options
Work with a Zillow partner agent
Leverage their expertise and Zillow's premium Showcase listings to get your home seen by more buyers.
Get startedList with your own agent
Get your home in front of millions of buyers by listing it on Zillow.
Learn how to do itSell it yourself
Take full control of how buyers see your home on Zillow by listing For Sale by Owner (FSBO).
List your homeWhat's special
Cozy fireplaceMaster suiteExpensive backyardPrivate oasisCustom - built homePremium appliancesLimited parking
Zillow last checked:
Listing updated:
Listed by:
Paul Szostak 570-656-6401,
Keller Williams RE Hawley
Bought with:
Lynn Homer, RS367223
Keller Williams RE Milford
Source: PWAR as distributed by MLS GRID,MLS#: PW240999
Facts & features
Interior
Bedrooms & bathrooms
- Bedrooms: 3
- Bathrooms: 2
- Full bathrooms: 2
Bedroom 1
- Area: 1
- Dimensions: 1 x 1
Bedroom 2
- Area: 1
- Dimensions: 1 x 1
Bathroom 1
- Area: 1
- Dimensions: 1 x 1
Bathroom 2
- Area: 1
- Dimensions: 1 x 1
Bathroom 3
- Area: 1
- Dimensions: 1 x 1
Den
- Area: 1
- Dimensions: 1 x 1
Dining room
- Area: 1
- Dimensions: 1 x 1
Family room
- Area: 1
- Dimensions: 1 x 1
Kitchen
- Area: 1
- Dimensions: 1 x 1
Laundry
- Area: 1
- Dimensions: 1 x 1
Living room
- Area: 1
- Dimensions: 1 x 1
Other
- Area: 1
- Dimensions: 1 x 1
Heating
- Central, Propane, Forced Air, Fireplace(s)
Cooling
- Central Air
Appliances
- Included: Dishwasher, Washer/Dryer, Stainless Steel Appliance(s), Microwave, Free-Standing Refrigerator, Free-Standing Electric Range, Electric Water Heater
- Laundry: Laundry Room
Features
- Kitchen Island, Walk-In Closet(s), Stone Counters, Storage, Pantry, Open Floorplan
- Flooring: Carpet, Vinyl, Ceramic Tile
- Windows: Insulated Windows, Screens
- Basement: Crawl Space
Interior area
- Total structure area: 1,850
- Total interior livable area: 1,850 sqft
- Finished area above ground: 1,850
- Finished area below ground: 0
Property
Parking
- Parking features: Additional Parking, Storage, Gravel, Garage Door Opener, Garage Faces Front, Deck
- Has garage: Yes
Features
- Stories: 1
- Patio & porch: Covered, Deck
- Pool features: Community
- Has view: Yes
- View description: Neighborhood, Trees/Woods
- Body of water: Pocono Mtn Water Forest
Lot
- Size: 1.25 Acres
- Features: Back Yard, Wooded, Private, Near Public Transit, Open Lot, Native Plants, Level, Front Yard, Cul-De-Sac
Details
- Additional structures: Garage(s)
- Parcel number: 150.010223
- Zoning: Residential
Construction
Type & style
- Home type: SingleFamily
- Property subtype: Single Family Residence
Materials
- Batts Insulation, Vinyl Siding, Shake Siding, Spray Foam Insulation
- Foundation: Block
- Roof: Shingle
Condition
- New construction: Yes
- Year built: 2024
Utilities & green energy
- Electric: 200+ Amp Service
- Sewer: Septic Tank
- Water: Well
- Utilities for property: Electricity Connected, Water Connected, Sewer Connected, Propane
Community & HOA
Community
- Features: Clubhouse, Tennis Court(s), Pool, Playground, Lake, Gated
- Security: Carbon Monoxide Detector(s), Smoke Detector(s)
HOA
- Has HOA: Yes
- HOA fee: $800 annually
Location
- Region: Milford
Financial & listing details
- Price per square foot: $270/sqft
- Tax assessed value: $2,500
- Annual tax amount: $391
- Date on market: 4/17/2024
- Cumulative days on market: 30 days
- Listing terms: Contract
- Inclusions: All new appliances.
- Electric utility on property: Yes
- Road surface type: Asphalt
Price history
| Date | Event | Price |
|---|---|---|
| 6/12/2024 | Sold | $500,000-5.6%$270/sqft |
Source:  PWAR as distributed by MLS GRID #PW240999 Report a problem PWAR as distributed by MLS GRID #PW240999 Report a problem | ||
| 5/17/2024 | Pending sale | $529,900$286/sqft |
Source: PWAR as distributed by MLS GRID #PW240999 Report a problem | ||
Public tax history
Tax history is unavailable.
Neighborhood: 18337
Nearby homes
- $469,0003 bd3 ba2.1k sqft258 Water Forest Dr, Milford, PA 18337New Construction

- $--11.21 AcresParcel Foster Hill #B, Milford, PA 18337Off Market
- $--11.02 AcresParcel Foster Hill #A, Milford, PA 18337Off Market
- $304,1003 bd2 ba2k sqft3040 Grey Cliff Way, Milford, PA 18337Off Market
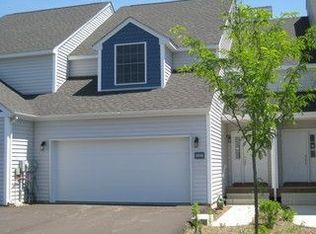
- $319,0001 bd1 ba1.2k sqft702 Unnamed #ST547, Milford, PA 18337Off Market
- $460,8003 bd3 ba2.6k sqft110 Bullrun N, Milford, PA 18337Off Market
- $397,6004 bd3 ba1.8k sqft441 Raymondskill Rd, Milford, PA 18337Off Market
- $530,0003 bd3 ba3.3k sqft119 Lenape Dr, Milford, PA 18337Sold
- $8,000-- bd-- ba-- sqftZzzz, Milford, PA 18337Off Market
Nearby schools
GreatSchools rating
- 7/10Shohola El SchoolGrades: K-5Distance: 3.1 mi
- 6/10Delaware Valley Middle SchoolGrades: 6-8Distance: 7.5 mi
- 9/10Delaware Valley High SchoolGrades: 9-12Distance: 4 mi
Get a cash offer in 3 minutes
Find out how much your home could sell for in as little as 3 minutes with a no-obligation cash offer.
Estimated market value
$493,900
Get a cash offer in 3 minutes
Find out how much your home could sell for in as little as 3 minutes with a no-obligation cash offer.
Estimated market value
$493,900
- Pennsylvania
- Pike County
- Milford
- 18337
- 106 Griff Ct
Nearby cities
Nearby zip codes
Other Milford Topics
