Welcome to your new home a place where luxury, comfort, and unforgettable memories come together in the heart of Lehigh Acres, just moments from Country Club Estates.
From the moment you arrive, you'll feel that this is more than just a house it's the lifestyle you've been waiting for. Designed with impeccable attention to detail, this stunning residence offers 3 spacious bedrooms, 3 full designer bathrooms, and high-end finishes that create a sense of elegance in every room.
The heart of your home is the breathtaking chef's kitchen. Imagine gathering with family and friends around the oversized center island, preparing meals with the built-in cooktop, wall oven, and microwave, all while surrounded by sleek custom cabinetry and sophisticated finishes. As the sun sets, the LED accent lighting beneath the cabinets throughout the kitchen, bathrooms, and bedrooms creates a warm, inviting atmosphere that feels both luxurious and relaxing.
Step outside and discover where your favorite moments will happen. Situated on an impressive half-acre homesite with desirable eastern exposure, your backyard is designed for entertaining and everyday enjoyment. The expansive under-truss lanai opens to a fully equipped outdoor kitchen featuring a wine cooler, sink, and built-in range the perfect setting for weekend barbecues, family celebrations, or quiet evenings enjoying a glass of wine under the Florida sky.
Every detail has been thoughtfully selected, from the modern glass-enclosed showers in every bathroom to the hurricane-impact windows and doors, providing beauty, peace of mind, and lasting value.
This isn't just where you'll live it's where you'll celebrate birthdays, host holidays, enjoy peaceful mornings with coffee on the lanai, and create memories that last a lifetime.
Your dream home is waiting. The only thing missing is you. Schedule your private showing today and experience the home you've been imagining.
Active
Price cut: $25K (9/1)
$394,900
106 Hamilton Ave, Lehigh Acres, FL 33936
3beds
1,590sqft
Single Family Residence
Built in 2026
0.5 Acres Lot
$-- Zestimate®
$248/sqft
$-- HOA
What's special
Oversized center islandDesirable eastern exposureExpansive under-truss lanaiFully equipped outdoor kitchenHigh-end finishesBuilt-in cooktopSleek custom cabinetry
- 100 days
- 132
- 20
Zillow last checked:
Listing updated:
Listed by:
Jay Lluberes 239-355-0423,
Hashtag Real Estate LLC
Source: Florida Gulf Coast MLS,MLS#: 2026029712 Originating MLS: Florida Gulf Coast
Originating MLS: Florida Gulf CoastFacts & features
Interior
Bedrooms & bathrooms
- Bedrooms: 3
- Bathrooms: 3
- Full bathrooms: 3
Heating
- Central, Electric
Cooling
- Central Air, Ceiling Fan(s), Electric
Appliances
- Included: Dishwasher, Electric Cooktop, Ice Maker, Microwave, Refrigerator, RefrigeratorWithIce Maker, Wine Cooler, Washer
- Laundry: Washer Hookup, Dryer Hookup, Inside
Features
- Breakfast Bar, Kitchen Island, Living/Dining Room, Pantry, Shower Only, Separate Shower, Cable TV, Vaulted Ceiling(s), Bar, Split Bedrooms
- Flooring: Tile
- Windows: Impact Glass
Interior area
- Total structure area: 2,520
- Total interior livable area: 1,590 sqft
Video & virtual tour
Property
Parking
- Total spaces: 2
- Parking features: Attached, Garage, Garage Door Opener
- Attached garage spaces: 2
Features
- Stories: 1
- Patio & porch: Open, Porch
- Exterior features: Security/High Impact Doors, Outdoor Kitchen, Room For Pool
- Has view: Yes
- View description: Trees/Woods
- Waterfront features: None
Lot
- Size: 0.5 Acres
- Dimensions: 105 x 208 x 105 x 208
- Features: Rectangular Lot
Details
- Parcel number: 354427L305017.0090
- Lease amount: $0
- Zoning description: RS-1
Construction
Type & style
- Home type: SingleFamily
- Architectural style: Ranch,One Story
- Property subtype: Single Family Residence
Materials
- Block, Concrete, Stucco
- Roof: Shingle
Condition
- New Construction
- New construction: Yes
- Year built: 2026
Utilities & green energy
- Sewer: Septic Tank
- Water: Well
- Utilities for property: Cable Available
Community & HOA
Community
- Features: Non-Gated
- Security: Smoke Detector(s)
- Condo and coop fee: $0
- Membership fee: $0
- Subdivision: LEHIGH ACRES
HOA
- Has HOA: No
- Amenities included: None
- Services included: None
Location
- Region: Lehigh Acres
Financial & listing details
- Price per square foot: $248/sqft
- Tax assessed value: $20,995
- Annual tax amount: $472
- Date on market: 7/10/2026
- Cumulative days on market: 279 days
- Listing terms: All Financing Considered,Cash,FHA,VA Loan
- Ownership: Single Family
Estimated market value
Not available
Estimated sales range
Not available
Not available
Price history
| Date | Event | Price |
|---|---|---|
| 9/1/2026 | Price change | $394,900-6%$248/sqft |
Source:  Florida Gulf Coast MLS #2026029712 Report a problem Florida Gulf Coast MLS #2026029712 Report a problem | ||
| 7/10/2026 | Listed for sale | $419,900+7.7%$264/sqft |
Source: Florida Gulf Coast MLS #2026029712 Report a problem | ||
| 6/10/2026 | Listing removed | $389,900$245/sqft |
Source: Florida Gulf Coast MLS #2026015802 Report a problem | ||
| 5/4/2026 | Price change | $389,900-4.9%$245/sqft |
Source: Florida Gulf Coast MLS #2026015802 Report a problem | ||
| 4/29/2026 | Price change | $409,900-2.4%$258/sqft |
Source: Florida Gulf Coast MLS #2026015802 Report a problem | ||
| 4/3/2026 | Listed for sale | $420,000$264/sqft |
Source: Florida Gulf Coast MLS #2026015802 Report a problem | ||
| 4/1/2026 | Listing removed | $420,000$264/sqft |
Source: Florida Gulf Coast MLS #2025023973 Report a problem | ||
| 3/30/2026 | Listed for sale | $420,000+9.1%$264/sqft |
Source: Florida Gulf Coast MLS #2025023973 Report a problem | ||
| 3/21/2026 | Listing removed | $385,000$242/sqft |
Source: Florida Gulf Coast MLS #2025023973 Report a problem | ||
| 12/12/2025 | Listed for sale | $385,000+1825%$242/sqft |
Source: Florida Gulf Coast MLS #2025023973 Report a problem | ||
| 3/7/2025 | Sold | $20,000-22.8%$13/sqft |
Source: Public Record Report a problem | ||
| 2/11/2025 | Listed for sale | $25,900-13.4%$16/sqft |
Source:  SWFLMLS #225016301 Report a problem SWFLMLS #225016301 Report a problem | ||
| 1/13/2016 | Listing removed | $29,900$19/sqft |
Source: Robert Vaughan #200527662 Report a problem | ||
| 11/14/2015 | Listed for sale | $29,900$19/sqft |
Source: Robert Vaughan #200527662 Report a problem | ||
| 1/9/2014 | Listing removed | $29,900$19/sqft |
Source: Robert Vaughan #200527662 Report a problem | ||
| 10/11/2013 | Listed for sale | $29,900+251.8%$19/sqft |
Source: Robert Vaughan #200527662 Report a problem | ||
| 1/28/1997 | Sold | $8,500$5/sqft |
Source: Public Record Report a problem | ||
Public tax history
| Year | Property taxes | Tax assessment |
|---|---|---|
| 2025 | $473 +9.8% | $7,938 +10% |
| 2024 | $430 +15.2% | $7,216 +10% |
| 2023 | $373 +12.4% | $6,560 +10% |
| 2022 | $332 +7.5% | $5,964 +10% |
| 2021 | $309 +1.4% | $5,422 +10% |
| 2020 | $305 +94.2% | $4,929 +2.7% |
| 2019 | $157 | $4,800 +6.7% |
| 2018 | $157 +10.5% | $4,500 +3.2% |
| 2017 | $142 +3.8% | $4,361 -0.9% |
| 2016 | $137 +7.1% | $4,400 +27.7% |
| 2015 | $128 +7.1% | $3,445 +8% |
| 2014 | $119 +14.6% | $3,190 +18.1% |
| 2013 | $104 +13% | $2,700 +17.4% |
| 2012 | $92 -29.8% | $2,300 -48.9% |
| 2011 | $131 -1% | $4,500 |
| 2010 | $132 -14.2% | $4,500 -25% |
| 2009 | $154 -42.2% | $6,000 -57.1% |
| 2008 | $267 -52% | $14,000 -56.3% |
| 2007 | $556 -35.8% | $32,000 -36.8% |
| 2006 | $866 +428.1% | $50,600 +678.5% |
| 2004 | $164 +31.8% | $6,500 +62.5% |
| 2003 | $124 -15.5% | $4,000 -20% |
| 2002 | $147 | $5,000 +11.1% |
| 2000 | -- | $4,500 |
Find assessor info on the county website
Monthly payment
Est. payment
Payment breakdown
Explore the cost of this home by adjusting the details. Changes won't be saved.Climate risks
Neighborhood: 33936
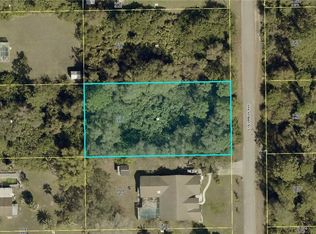
Similar homes
- $419,9003 bd3 ba1.5k sqft211 Truman Ave, Lehigh Acres, FL 33936New Construction
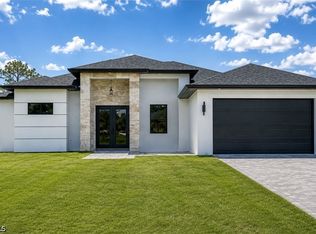
 MLS ID #2026021446, Jay Lluberes, Hashtag Real Estate LLC. Florida Gulf Coast MLS
 - $379,0003 bd3 ba1.7k sqft2606 E 3rd St, Lehigh Acres, FL 33936New Construction
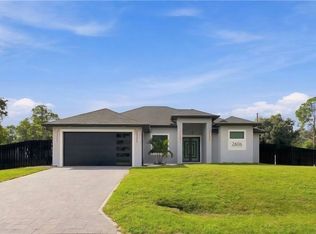 MLS ID #2026042409, Fernando Letona, Marzucco Real Estate. Florida Gulf Coast MLS
 - $365,0004 bd3 ba1.6k sqft1116 Cherry St E, Lehigh Acres, FL 33936New Construction
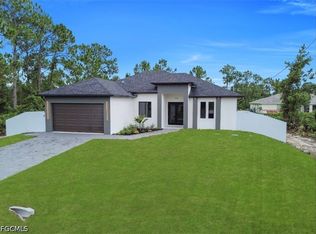 MLS ID #2026032424, Carmen Ramos, Mamba Realty LLC. Florida Gulf Coast MLS
 - $399,0004 bd2 ba1.9k sqft1114 Bari St E, Lehigh Acres, FL 33974New Construction
 MLS ID #2026043572, Jannett Mosqueda, Hustle Bees Realty LLC. Florida Gulf Coast MLS
 - $379,9004 bd2 ba1.6k sqft1013 Lincoln Ave, Lehigh Acres, FL 33972New ConstructionMLS ID #2026021457, Naiviv Gonzalez de la Pena, Myland Realty Inc. Florida Gulf Coast MLS
- $410,0003 bd3 ba1.9k sqft2809 7th St SW, Lehigh Acres, FL 33976New ConstructionMLS ID #2026037523, Chavely Gomez Perez, CoastalEdge Real Estate LLC. Florida Gulf Coast MLS
- $379,9004 bd3 ba1.7k sqft782 HOMESTEAD ROAD S, LEHIGH ACRES, FL 33974New Construction
 MLS ID #S5157192, Amparo Sanclemente, AVANTI WAY REALTY LLC. Stellar MLS
 - $359,9003 bd2 ba1.8k sqft2727 1st ST SW, LEHIGH ACRES, FL 33976New Construction
 MLS ID #226036027, Lidia Martinez, Marzucco Real Estate. SWFLMLS
 - $369,0003 bd2 ba1.6k sqft553 McArthur Blvd, Lehigh Acres, FL 33974New ConstructionMLS ID #2026033439, Jeynaude Avril, EXP Realty LLC. Florida Gulf Coast MLS
- $379,9004 bd3 ba1.9k sqft459 Windsor Ave S, Lehigh Acres, FL 33974New ConstructionMLS ID #2026015659, Maria Lozano Bautista, Deal Flow Realty LLC. Florida Gulf Coast MLS
- $379,9004 bd2 ba1.6k sqft1919 Robert Ave, Lehigh Acres, FL 33972New ConstructionMLS ID #2026038060, Yuli Echazabal Santana, Icon Real Estate and Associate. Florida Gulf Coast MLS
- $388,9003 bd2 ba1.6k sqft3408 18th St W, Lehigh Acres, FL 33971New ConstructionMLS ID #2026025406, Gilma Restrepo, Tropical Island Realty of FL. Florida Gulf Coast MLS
- $349,9993 bd3 ba1.4k sqft806 Donald Ave N, Lehigh Acres, FL 33971New ConstructionMLS ID #2026043802, Genel Jacotin, Dalton Wade Inc. Florida Gulf Coast MLS
- $440,0004 bd3 ba1.8k sqft906 Greenwood Ave, Lehigh Acres, FL 33972New ConstructionMLS ID #2026029443, Marco Carmenatis, Lehigh Brokers. Florida Gulf Coast MLS
- $379,9004 bd2 ba2k sqft2609 27th St W, Lehigh Acres, FL 33971For SaleMLS ID #2026042269, David Mulligan, Realty World-C Bagans 1st. Florida Gulf Coast MLS
- $430,0003 bd3 ba1.8k sqft2903 4th St SW, Lehigh Acres, FL 33976New ConstructionMLS ID #2026034451, David Mulligan, Realty World-C Bagans 1st. Florida Gulf Coast MLS
- $335,0004 bd3 ba1.6k sqft1054 Barnett St E, Lehigh Acres, FL 33974For SaleMLS ID #2026035574, David Mulligan, Realty World-C Bagans 1st. Florida Gulf Coast MLS
- $335,0004 bd3 ba1.6k sqft1052 Barnett St E, Lehigh Acres, FL 33974New ConstructionMLS ID #2026041703, David Mulligan, Realty World-C Bagans 1st. Florida Gulf Coast MLS
- $389,9004 bd3 ba2.1k sqft3900 25th St SW, Lehigh Acres, FL 33976New ConstructionMLS ID #2026038699, Jannett Mosqueda, Hustle Bees Realty LLC. Florida Gulf Coast MLS
- $445,0003 bd3 ba1.5k sqft1121 Willard Ave, Lehigh Acres, FL 33972New ConstructionMLS ID #2026038316, Eric Camack Morales, Ace Realty & Associates, LLC. Florida Gulf Coast MLS
