Welcome to 106 Harmon Drive in Lebanon — a beautifully restored early 20th-century American Colonial set on 9.52 scenic acres, offering the perfect balance of historic character, modern updates, and private country living.
Originally built in 1920, the home underwent an extensive remodel in 2007, including updated drywall and insulation on the first and second floors for enhanced comfort and efficiency. Throughout the main level, you’ll find rich hardwood flooring, tall ceilings, classic millwork, Simonton windows, and blinds throughout the home (excluding the sunroom), along with quality finishes that honor the home’s architectural integrity.
The spacious living room is anchored by a Lennox Brentwood fireplace, creating a warm and inviting gathering space. The thoughtfully designed kitchen features ESM countertops, custom cabinetry, a tile backsplash accenting the cooking area, pot filler, breakfast bar, and walk-in pantry — delivering both functionality and style. Just beyond, the heated three-season sunroom offers a peaceful retreat with scenic views of the surrounding acreage and seamless connection to the home.
The main level includes a primary suite, two additional bedrooms, and two full baths. The primary suite features direct access to the ensuite bath, which also offers hallway access for added convenience. The additional bedrooms provide generous space for family, guests, or home office needs.
Upstairs, a second living area showcases striking architectural ceiling detail, a Napoleon woodburning freestanding stove, and a well-equipped wet bar with sink, microwave, and refrigerator — ideal for entertaining or relaxing. Two additional bedrooms and a full bath complete the upper level.
The lower level expands functionality with a spacious laundry area, abundant storage, and an additional bathroom.
Outdoor amenities further enhance the property’s appeal, including a professionally built retaining wall and firepit, a basketball court, an inground sprinkler system servicing the front landing and half of the backyard, updated north and west gutters by Germantown Gutters, and front landscaping lighting. A classic silo adds distinctive character and future potential to the acreage.
With nearly 9.52 acres of scenic countryside, this property offers exceptional privacy and recreational opportunity — all while remaining conveniently close to schools, shopping, and community amenities.
Closed
Listed by: Keller Williams Marquee • Jeb E Blasingame • 618-876-0024
Bought with: Nicholas Bridges
$660,000
106 Harmon Dr, Lebanon, IL 62254
5beds
3,040sqft
Single Family Residence
Built in 1920
9.52 Acres Lot
$383,100 Zestimate®
$217/sqft
$2,550 Estimated rent
Home value
$383,100
$299,000 - $467,000
$2,550/mo
Zestimate® history
Owner options
List your home for rent
$2,550/mo
Rent Zestimate®
Find your next renter with Zillow Rental Manager. Plus, with online applications, you can quickly screen prospective tenants – for free.
$2,550/mo
Rent Zestimate®
Refinance and save
$4,959/mo
Est. payment
Refinancing to a lower rate could help reduce your monthly payments and save thousands over the life of the loan.
$4,959/mo
Est. payment
Explore your selling options
Work with a Zillow partner agent
Leverage their expertise and Zillow's premium Showcase listings to get your home seen by more buyers.
Get startedList with your own agent
Get your home in front of millions of buyers by listing it on Zillow.
Learn how to do itSell it yourself
Take full control of how buyers see your home on Zillow by listing For Sale by Owner (FSBO).
List your homeWhat's special
Zillow last checked:
Listing updated:
Listed by:
Jeb E Blasingame 618-876-0024,
Keller Williams Marquee
Bought with:
Nicholas A Bridges, 475130062
Nicholas Bridges
Source: MARIS,MLS#: 26008985 Originating MLS: Southwestern Illinois Board of REALTORS
Originating MLS: Southwestern Illinois Board of REALTORSFacts & features
Interior
Bedrooms & bathrooms
- Bedrooms: 5
- Bathrooms: 4
- Full bathrooms: 3
- 1/2 bathrooms: 1
- Main level bathrooms: 2
- Main level bedrooms: 3
Primary bedroom
- Features: Floor Covering: Wood
- Level: Main
- Area: 221.44
- Dimensions: 17.3x12.8
Bedroom 2
- Features: Floor Covering: Wood
- Level: Main
- Area: 208.12
- Dimensions: 17.2x12.1
Bedroom 3
- Features: Floor Covering: Wood
- Level: Main
- Area: 226.25
- Dimensions: 18.1x12.5
Bedroom 4
- Features: Floor Covering: Carpeting
- Level: Upper
- Area: 229.32
- Dimensions: 14.7x15.6
Bedroom 5
- Features: Floor Covering: Carpeting
- Level: Upper
- Area: 239.58
- Dimensions: 19.8x12.1
Primary bathroom
- Features: Floor Covering: Wood
- Level: Main
- Area: 122.88
- Dimensions: 9.6x12.8
Bathroom 2
- Features: Floor Covering: Wood
- Level: Main
- Area: 62.57
- Dimensions: 8.8x7.11
Bathroom 3
- Features: Floor Covering: Wood
- Level: Upper
- Area: 60.68
- Dimensions: 7.4x8.2
Bathroom 4
- Features: Floor Covering: Concrete
- Level: Basement
- Area: 53.25
- Dimensions: 7.1x7.5
Dining room
- Features: Floor Covering: Wood
- Level: Main
- Area: 276.66
- Dimensions: 17.4x15.9
Family room
- Features: Floor Covering: Wood
- Level: Upper
- Area: 759.58
- Dimensions: 23.3x32.6
Kitchen
- Features: Floor Covering: Ceramic Tile
- Level: Main
- Area: 829.29
- Dimensions: 23.1x35.9
Living room
- Features: Floor Covering: Wood
- Level: Main
- Area: 335.49
- Dimensions: 21.1x15.9
Sunroom
- Level: Main
- Area: 622.4
- Dimensions: 38.9x16
Heating
- Geothermal
Cooling
- Geothermal
Appliances
- Included: Stainless Steel Appliance(s), Dishwasher, Disposal, Range Hood, Gas Range, Refrigerator, Electric Water Heater, Water Softener
- Laundry: In Basement
Features
- Breakfast Bar, Custom Cabinetry, Dining/Living Room Combo, Historic Millwork, Kitchen Island, Kitchen/Dining Room Combo, Special Millwork, Wet Bar
- Flooring: Carpet, Ceramic Tile, Concrete, Hardwood
- Doors: Pocket Door(s)
- Windows: Blinds, Wood Frames
- Basement: Full,Unfinished
- Number of fireplaces: 3
- Fireplace features: Family Room, Living Room, Other, See Remarks, Wood Burning, Wood Burning Stove
Interior area
- Total structure area: 3,040
- Total interior livable area: 3,040 sqft
- Finished area above ground: 3,040
Property
Parking
- Total spaces: 16
- Parking features: Driveway, Garage, Gravel
- Attached garage spaces: 2
- Has uncovered spaces: Yes
Features
- Levels: One and One Half
- Patio & porch: Covered, Front Porch, Patio
- Exterior features: Fire Pit, Lighting
- Has view: Yes
- View description: Trees/Woods
Lot
- Size: 9.52 Acres
- Dimensions: 9.52 Acres
- Features: Landscaped, Views, Wooded
Details
- Additional structures: Silo(s)
- Parcel number: 0413.0401001
- Special conditions: Standard
Construction
Type & style
- Home type: SingleFamily
- Architectural style: Colonial
- Property subtype: Single Family Residence
Materials
- Block, Concrete, HardiPlank Type, Vinyl Siding
- Roof: Architectural Shingle
Condition
- Year built: 1920
Utilities & green energy
- Electric: Other
- Sewer: Septic Tank
- Water: Public
- Utilities for property: Electricity Connected
Community & HOA
Community
- Security: Security System Owned
- Subdivision: Harmon Assessment
HOA
- Has HOA: No
Location
- Region: Lebanon
Financial & listing details
- Price per square foot: $217/sqft
- Tax assessed value: $8,791
- Annual tax amount: $9,440
- Date on market: 2/20/2026
- Cumulative days on market: 6 days
- Listing terms: Cash,Conventional,FHA,VA Loan
- Ownership: Private
- Electric utility on property: Yes
Price history
| Date | Event | Price |
|---|---|---|
| 5/1/2026 | Sold | $660,000-2.2%$217/sqft |
Source:  MARIS #26008985 Report a problem MARIS #26008985 Report a problem | ||
| 2/26/2026 | Pending sale | $675,000$222/sqft |
Source: MARIS #26008985 Report a problem | ||
| 2/21/2026 | Listed for sale | $675,000$222/sqft |
Source: MARIS #26008985 Report a problem | ||
Public tax history
| Year | Property taxes | Tax assessment |
|---|---|---|
| 2024 | $685 +10.2% | $8,791 +12.7% |
| 2023 | $622 +6.7% | $7,802 +8.8% |
| 2022 | $582 -6.8% | $7,173 -0.3% |
| 2021 | $625 +0.2% | $7,196 +2.1% |
| 2020 | $624 +2.3% | $7,049 +3.5% |
| 2019 | $610 +2.7% | $6,812 +3% |
| 2018 | $594 -6.2% | $6,614 -4.1% |
| 2017 | $633 | $6,896 +2.4% |
| 2016 | $633 | $6,735 +1.2% |
| 2014 | -- | $6,657 +1.6% |
| 2013 | $785 | $6,555 -1.6% |
| 2012 | -- | $6,664 -36.5% |
| 2011 | -- | $10,487 -1.9% |
| 2010 | -- | $10,693 |
| 2009 | -- | $10,693 |
| 2008 | -- | $10,693 +8.5% |
| 2006 | -- | $9,857 +7% |
| 2005 | $644 +11% | $9,210 +6.8% |
| 2004 | $580 | $8,624 +9% |
| 2003 | -- | $7,914 +6.2% |
| 2002 | -- | $7,453 +2.2% |
| 2001 | -- | $7,291 |
| 2000 | -- | $7,291 |
Find assessor info on the county website
Neighborhood: 62254
Nearby homes
- $676,400-- bd-- ba2.4k sqft106 Harmon Dr, Lebanon, IL 62254Off Market
- $5,379-- bd-- ba-- sqft106 Harmon Dr, Lebanon, IL 62254Off Market
- $163,8003 bd1 ba1.5k sqft105 Harmon Dr, Lebanon, IL 62254Off Market
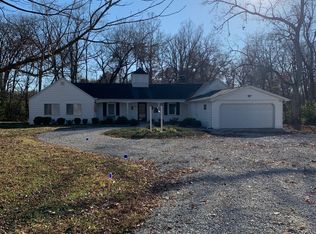
- $191,900-- bd-- ba1.7k sqft101 Harmon Dr, Lebanon, IL 62254Off Market
- $300,800-- bd-- ba-- sqft36 Harmon Dr, Lebanon, IL 62254Off Market
- $2,688-- bd-- ba-- sqft101 Harmon Dr, Lebanon, IL 62254Off Market
- $269,9004 bd2 ba2.7k sqft35 Harmon Dr, Lebanon, IL 62254For Sale
- $390,500-- bd-- ba1.5k sqft1083 Meadowsong Rd, Lebanon, IL 62254Off Market
Nearby schools
GreatSchools rating
- 7/10Lebanon Elementary SchoolGrades: PK-5Distance: 1.4 mi
- 4/10Lebanon High SchoolGrades: 6-12Distance: 1.5 mi
Schools provided by the listing agent
- Elementary: Lebanon Dist 9
- Middle: Lebanon Dist 9
- High: Lebanon
Source: MARIS. This data may not be complete. We recommend contacting the local school district to confirm school assignments for this home.
Get a cash offer in 3 minutes
Find out how much your home could sell for in as little as 3 minutes with a no-obligation cash offer.
Estimated market value
$383,100
Get a cash offer in 3 minutes
Find out how much your home could sell for in as little as 3 minutes with a no-obligation cash offer.
Estimated market value
$383,100
- Illinois
- Saint Clair County
- Lebanon
- 62254
- 106 Harmon Dr
