Skip main navigation
Closed
  • Price Unknown

    106 Harrison Ave, Port O Connor, TX 77982

    5beds
    2,867sqft
    Single Family Residence
    Built in 2005
    7,501.03 Square Feet Lot
    $-- Zestimate®
    $--/sqft
    $2,578 Estimated rent

    Home value

    Not available

    Estimated sales range

    Not available

    $2,578/mo

    Zestimate® history
    Loading
    Loading...

    Owner options

    List your home for rent

    $2,578/mo

    Rent Zestimate®

    Find your next renter with Zillow Rental Manager. Plus, with online applications, you can quickly screen prospective tenants – for free.

    Learn more

    $2,578/mo

    Rent Zestimate®

    Refinance and save

    Refinancing to a lower rate could help reduce your monthly payments and save thousands over the life of the loan.

    See today's rates

    Explore your selling options

    Work with a Zillow partner agent

    Leverage their expertise and Zillow's premium Showcase listings to get your home seen by more buyers.

    Get started

    List with your own agent

    Get your home in front of millions of buyers by listing it on Zillow.

    Learn how to do it

    Sell it yourself

    Take full control of how buyers see your home on Zillow by listing For Sale by Owner (FSBO).

    List your home

    What's special

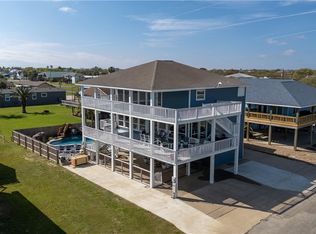
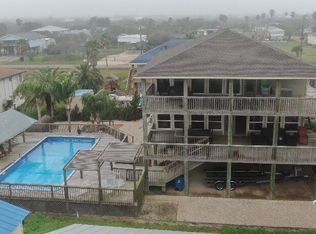
    POC Beach House - STUNNING VIEWS of MATAGORDA BAY and short stroll to Kingfisher beach! NO HOA! Four Bedrooms and three Bathrooms upstairs, plus separate guest quarters downstairs w/living room area, dining area, bedroom area & huge bathroom. Downstairs guest quarters could be used for assorted rental options: long term, or short-term. Kingfisher Beach & your fenced pool will keep kids entertained all summer! Massive open concept upstairs consists of main living area, "rec/game room" area, for pool table, game table, or kid's corner", and formal dining area & center island/bar, in Kitchen. Walk-in utility room/pantry, upstairs is adjacent to kitchen, even room for Freezer! Perfect for entertaining! Expansive, N/E facing, covered deck is fantastic for shade in the daytime, star gazing at night, or watch fireworks on 4th of July from deck, or pool! PLUS, the covered deck is cozy, on those lazy, rainy days. Stay dry & still enjoy the view! Tack room/storage room downstairs holds bikes, trikes, fish gear! Outdoor shower & Fish Cleaning station are awesome. There is a cargo lift conveniently located between the stairs! The fenced, grass area is wonderful, for little tikes and doggies to play on "dry land". Even, additional Storage Shed, in the yard! The Primary is located on East side of house & has a covered, private deck w/private staircase, down to pool - great for an evening swim! 3 Kid/Guest rooms w/full bath are on opposite side of house, closer to upstairs "rec/game area". Guest bath off living/dining area. Kitchen island and counter tops are all granite. All common rooms and bedrooms have laminate flooring. All bathrooms have tile flooring. Downstairs guest quarters are tiled, throughout. Tons of concrete means tons of parking! Selling 90 % furnished! Replaced Washer/Dryer (10/23), Replaced Pool Liner & Pump (6/23) Replaced Down Apt. A/C (5/23), A/C Condenser & Dryer (09/22). Replaced Dishwasher (07/22). All you need in POC for a summer, or a lifetime!

    Zillow last checked:

    Listing updated:

    Listed by:

    Brenda G Carter 361-983-4371,

    Russell Cain Real Estate, Port O'Connor

    Bought with:

    NON-MEMBER AGENT

    Non Member Office

    Source: Central Texas MLS,MLS#: 543045MLS LogoOriginating MLS: Victoria Area Association of REALTORS

    Facts & features

    Interior

    Bedrooms & bathrooms
    • Bedrooms: 5
    • Bathrooms: 4
    • Full bathrooms: 4
    Primary bedroom
    • Level: Upper
    Bedroom 2
    • Level: Upper
    Bedroom 3
    • Level: Upper
    Bedroom 4
    • Level: Upper
    Bathroom
    • Level: Upper
    Bathroom
    • Level: Upper
    Bathroom
    • Level: Lower
    Bathroom
    • Level: Main
    Bonus room
    • Level: Lower
    Dining room
    • Level: Upper
    Kitchen
    • Level: Upper
    Laundry
    • Level: Upper
    Living room
    • Level: Upper
    Living room
    • Features: Multiple Living Areas
    • Level: Lower
    Heating
    • Central, Electric, Other, See Remarks, Window Unit
    Cooling
    • Central Air, Electric, 1 Unit, Attic Fan
    Appliances
    • Included: Dryer, Dishwasher, Electric Range, Electric Water Heater, Disposal, Refrigerator, Range Hood, Vented Exhaust Fan, Water Heater, Washer, Some Electric Appliances, Microwave, Range
    • Laundry: Washer Hookup, Electric Dryer Hookup, Inside, Laundry in Utility Room, In Kitchen, Main Level, Laundry Room, Other, See Remarks, Upper Level
    Features
    • Built-in Features, Ceiling Fan(s), Chandelier, Cathedral Ceiling(s), Dining Area, Separate/Formal Dining Room, Double Vanity, Game Room, Garden Tub/Roman Tub, High Ceilings, Jetted Tub, Multiple Living Areas, Open Floorplan, Partially Furnished, Recessed Lighting, Separate Shower, Tub Shower, Upper Level Primary, Vaulted Ceiling(s), Walk-In Closet(s), Window Treatments
    • Flooring: Laminate, Tile
    • Windows: Double Pane Windows, Window Treatments
    • Attic: Access Only
    • Has fireplace: No
    • Fireplace features: None
    Interior area
    • Total interior livable area: 2,867 sqft

    Property

    Accessibility
    • Accessibility features: None
    Features
    • Levels: Two
    • Stories: 2
    • Patio & porch: Covered, Deck, Porch
    • Exterior features: Deck, Porch
    • Has private pool: Yes
    • Pool features: Above Ground, Fenced, Fiberglass, Filtered, Outdoor Pool, Private, Pool Sweep, Vinyl
    • Spa features: Above Ground, Fiberglass, Private
    • Fencing: Back Yard,Chain Link,Fenced,Gate,Wood
    • Has view: Yes
    • View description: None
    • Body of water: None
    Lot
    • Size: 7,501 sqft
    • Dimensions: 75 x 100
    • Topography: Sloping
    Details
    • Parcel number: 28053
    • Zoning description: None
    • Other equipment: Satellite Dish

    Construction

    Type & style
    • Home type: SingleFamily
    • Architectural style: Stilt
    • Property subtype: Single Family Residence
    Materials
    • HardiPlank Type, Wood Siding
    • Foundation: Pillar/Post/Pier, Raised, Slab
    • Roof: Composition,Shingle
    Condition
    • Resale
    • Year built: 2005

    Utilities & green energy

    • Sewer: Not Connected (at lot), Public Sewer
    • Water: Not Connected (at lot), Multiple Meters, Public
    • Utilities for property: Electricity Available, Separate Meters, Underground Utilities, Water Available

    Community & neighborhood

    Community
    • Community features: Basketball Court, Boat Facilities, Fishing, Other, Pier, Playground, Sport Court(s), See Remarks
    Location
    • Region: Port O Connor
    • Subdivision: Port Oconnor

    Other

    Other facts
    • Listing agreement: Exclusive Right To Sell
    • Listing terms: Cash,Conventional

    Price history

    DateEventPrice
    7/24/2024Sold--
    Source: Central Texas MLS #543045 Report a problem
    7/16/2024Pending sale$725,000$253/sqft
    Source: Central Texas MLS #543045 Report a problem
    7/16/2024Listed for sale$725,000$253/sqft
    Source: Central Texas MLS #543045 Report a problem
    6/28/2024Pending sale$725,000$253/sqft
    Source: Central Texas MLS #543045 Report a problem
    6/14/2024Contingent$725,000$253/sqft
    Source: Central Texas MLS #543045 Report a problem
    5/25/2024Listed for sale$725,000+39.7%$253/sqft
    Source: Central Texas MLS #543045 Report a problem
    8/8/2020Listing removed$519,000$181/sqft
    Source: Russell Cain Real Estate #14156 Report a problem
    6/23/2020Pending sale$519,000$181/sqft
    Source: Russell Cain Real Estate #14156 Report a problem
    5/23/2020Listed for sale$519,000+4%$181/sqft
    Source: Russell Cain Real Estate #14156 Report a problem
    4/20/2018Listing removed$499,000$174/sqft
    Source: Russell Cain Real Estate #12111 Report a problem
    4/3/2018Listed for sale$499,000-3.9%$174/sqft
    Source: Russell Cain Real Estate #12111 Report a problem
    1/8/2018Listing removed$519,000$181/sqft
    Source: Russell Cain Real Estate #12111 Report a problem
    11/17/2017Listed for sale$519,000$181/sqft
    Source: Russell Cain Real Estate #12111 Report a problem
    8/22/2017Listing removed$519,000$181/sqft
    Source: Russell Cain Real Estate #12111 Report a problem
    4/7/2017Listed for sale$519,000$181/sqft
    Source: Russell Cain Real Estate #12111 Report a problem

    Public tax history

    YearProperty taxesTax assessment
    2020-- $361,250 +2.6%
    2019-- $351,930 +2.4%
    2018-- $343,530 -10.6%
    2017-- $384,190
    2016-- $384,190
    2015-- $384,190 -0.9%
    2014-- $387,580
    2012-- $387,580 -0.9%
    2011-- $390,990 -0.9%
    2010-- $394,390 -9.1%
    2009-- $433,771 +9%
    2008-- $398,081 +66.8%
    2007-- $238,641

    Find assessor info on the county website

    Neighborhood: 77982

    Nearby schools

    GreatSchools rating
    Schools provided by the listing agent
    • District: Calhoun County ISD

    Source: Central Texas MLS. This data may not be complete. We recommend contacting the local school district to confirm school assignments for this home.