Skip main navigation
Off market
  • $583,200

    108 E Harrison, Port Oconnor, TX 77982

    5beds
    2,990sqft
    SingleFamily
    Built in 2004
    -- sqft lot
    $583,200 Zestimate®
    $195/sqft
    $3,008 Estimated rent

    Home value

    $583,200

    $490,000 - $694,000

    $3,008/mo

    Zestimate® history
    Loading
    Loading...

    Owner options

    List your home for rent

    $3,008/mo

    Rent Zestimate®

    Find your next renter with Zillow Rental Manager. Plus, with online applications, you can quickly screen prospective tenants – for free.

    Learn more

    $3,008/mo

    Rent Zestimate®

    Refinance and save

    $3,805/mo

    Est. payment

    Refinancing to a lower rate could help reduce your monthly payments and save thousands over the life of the loan.

    See today's rates

    $3,805/mo

    Est. payment

    Explore your selling options

    Work with a Zillow partner agent

    Leverage their expertise and Zillow's premium Showcase listings to get your home seen by more buyers.

    Get started

    List with your own agent

    Get your home in front of millions of buyers by listing it on Zillow.

    Learn how to do it

    Sell it yourself

    Take full control of how buyers see your home on Zillow by listing For Sale by Owner (FSBO).

    List your home

    What's special

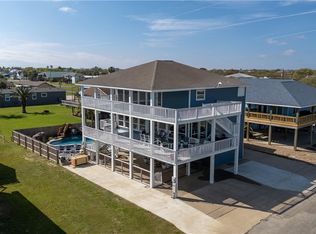
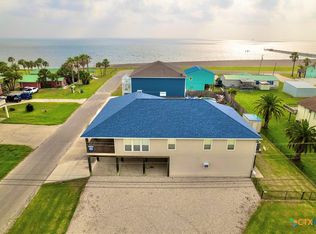
    A GREAT VIEW of Sunday Beach/Matagorda Bay AND a 18' x 35' salt water pool AND a fire pit, complete this exceptional Beach House off Park St. in POC w/VIEWS from all 3 Decks! 5 Bedrooms, 4 Baths, open concept, complete w/Buddy Room on bottom floor! 3 Open Decks for entertaining different age groups, so everyone has a great view (and a chair)! Covered eating area and relaxing areas around pool, fenced all around for safety! Storage down for Dad's fishing gear! Modern architecture with exposed staircase and walk around hall on third floor! 14' Ceilings in living area open up the open concept living, kitchen dining areas. Tile floors throughout common areas, carpet in bedrooms and stained cement downstairs in buddy room. Master on main floor, 3 additional bedrooms on 2nd floor w/built in Entertainment center in kids room, upstairs. 1/2 block off Park, close enough to walk w/the kids to the beach! Check this one out on your next trip to POC!

    This property is off market, which means it's not currently listed for sale or rent on Zillow. This may be different from what's available on other websites or public sources.

    Facts & features

    Interior

    Bedrooms & bathrooms
    • Bedrooms: 5
    • Bathrooms: 5
    • Full bathrooms: 4
    • 1/2 bathrooms: 1
    Cooling
    • Central
    Appliances
    • Included: Dishwasher, Garbage disposal, Microwave, Range / Oven
    Features
    • Attic Fan, Ceiling Fan, Granite Countertop, Cable Ready, Raised Ceiling, Security System, Separate Shower
    • Flooring: Tile, Carpet, Concrete
    Interior area
    • Total interior livable area: 2,990 sqft

    Property

    Parking
    • Parking features: Carport, Garage - Attached
    Features
    • Has view: Yes
    • View description: Water
    • Has water view: Yes
    • Water view: Water

    Construction

    Type & style
    • Home type: SingleFamily
    Materials
    • Roof: Composition
    Condition
    • Year built: 2004

    Community & neighborhood

    Location
    • Region: Port Oconnor

    Other

    Other facts
    • Type/Style: Single Family, Three Story
    • Location: Cul-de-Sac, Inside Lot, Waterview Lot
    • Water/Sewer: Approved Rural System
    • Exterior Features: Above Ground Pool, Covered Patio/Deck, Front Porch, Patio/Deck, Satellite Dish/Control, Shop, Storm Windows, Sprinkler System
    • SqFt Range: 2501-3000
    • Garage: 3+ Car, Attached Carport
    • Roof: Composition
    • Cooling: Central Electric, Two or More
    • Heating: Central Electric
    • Water Heater: Electric
    • Utility Room: Closet Area, In House
    • Flooring: Carpet, Tile, Concrete
    • Kitchen Features: Built in Dishwasher, Disposal, Eating Bar, Electric Range, Garbage Disposal, Island, Vent Fan, Pantry, Microwave Built in
    • Rooms: Living Room, Master Up, Balcony/Loft
    • Interior Features: Attic Fan, Ceiling Fan, Granite Countertop, Cable Ready, Raised Ceiling, Security System, Separate Shower
    • Miscellaneous: Utilities On
    • Fence: Wood, Partial
    • Foundation: Slab, Pilings
    • Construction: Wood Siding, HardiPlank Type
    • Legal Description: E. 1/2 of Lot # 6, Block 74.

    Price history

    DateEventPrice
    4/17/2020Listing removed$485,000$162/sqft
    Source: Russell Cain Real Estate #14037 Report a problem
    3/23/2020Pending sale$485,000$162/sqft
    Source: Russell Cain Real Estate #14037 Report a problem
    2/26/2020Listed for sale$485,000$162/sqft
    Source: Russell Cain Real Estate #14037 Report a problem
    9/10/2019Listing removed$485,000$162/sqft
    Source: Owner Report a problem
    3/2/2019Listed for sale$485,000$162/sqft
    Source: Owner Report a problem

    Public tax history

    Tax history is unavailable.

    Neighborhood: 77982

    Nearby schools

    GreatSchools rating
    Schools provided by the listing agent
    • Elementary: CCISD Port O'Connor
    • Middle: CCISD
    • High: CCISD

    Source: The MLS. This data may not be complete. We recommend contacting the local school district to confirm school assignments for this home.

    Get pre-qualified for a loan
    At Zillow Home Loans, we can pre-qualify you in as little as 5 minutes with no impact to your credit score.

    An equal housing lender. NMLS #10287.