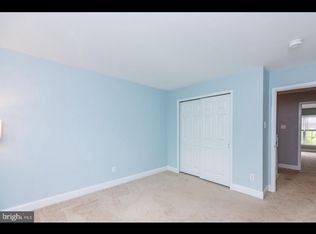
Offer(s) in hand! Offer deadline Friday 6/26 at 12p. Perched at the top of the hill in the desirable Heatherbrook community, this beautifully maintained former builder model offers one of the most breathtaking views in the neighborhood, overlooking the scenic valley below. Thoughtfully upgraded and meticulously cared for, this 3-bedroom, 2.5-bath townhome combines comfort, convenience, and low-maintenance living. Warm hardwood flooring spans much of the home, creating an inviting atmosphere from the moment you enter. The spacious kitchen features timeless white cabinetry, neutral granite countertops, stainless steel appliances, a brand-new dishwasher, and a peninsula with seating that overlooks the sunny breakfast area. Sliding doors lead to the private rear deck, providing the perfect setting to enjoy morning coffee or take in the stunning views. The adjoining living room is filled with natural light and centered around a cozy fireplace, making it an ideal space for relaxing or entertaining. A convenient powder room completes the main level. Upstairs, the expansive primary suite features a vaulted ceiling, large walk-in closet, and private en-suite bath with double vanity and walk-in shower. Two additional generously sized bedrooms and a full hall bath complete the second floor. Upper Floor laundry add to the ever day convenience of daily living, no more lugging laundry baskets up and down the steps. The finished lower level provides a bright and versatile family room with two large windows, along with ample storage space. The central fireplace adds a touch to the cozy cooler months while a corner powder room makes it perfect for functionality & entertaining. As a former builder model, this home includes upgrades not commonly found throughout the community, including a heated 2-car garage. Additional recent improvements include a newer water heater, offering added peace of mind. Enjoy maintenance-free living with lawn care included through the HOA, as well as access to the community pool. Conveniently located near the Pennsylvania Turnpike, shopping, dining, and everyday amenities, this move-in-ready home offers the perfect combination of location, views, and lifestyle.
Sold for $400,000
Zillow last checked:
Listing updated:
Bought with:
Isaiah Ayala, RS368403
EXP Realty, LLC
Source: Bright MLS,MLS#: PABK2073720
Price history
| Date | Event | Price |
|---|---|---|
| 7/30/2026 | Sold | $400,000+8.1%$178/sqft |
Source:  Bright MLS #PABK2073720 Report a problem Bright MLS #PABK2073720 Report a problem | ||
| 6/26/2026 | Pending sale | $370,000$164/sqft |
Source: Bright MLS #PABK2073720 Report a problem | ||
| 6/24/2026 | Listed for sale | $370,000+30.6%$164/sqft |
Source: Bright MLS #PABK2073720 Report a problem | ||
| 5/5/2022 | Sold | $283,240-0.6%$126/sqft |
Source: Public Record Report a problem | ||
| 10/30/2019 | Listing removed | $2,000$1/sqft |
Source: Keller Williams Realty Group #PABK348216 Report a problem | ||
| 9/20/2019 | Listed for rent | $2,000$1/sqft |
Source: Keller Williams Realty Group #PABK348216 Report a problem | ||
| 7/7/2009 | Sold | $285,000$127/sqft |
Source: Public Record Report a problem | ||



Get a cash offer in 3 minutes
Find out how much your home could sell for in as little as 3 minutes with a no-obligation cash offer.
Estimated market value
$404,900
