Skip main navigation
Off market
Street View
  • $379,400

    202 Heather Way, Morgantown, PA 19543

    3beds
    2,406sqft
    Townhouse
    Built in 2006
    1,307 Square Feet Lot
    $379,400 Zestimate®
    $158/sqft
    $2,541 Estimated rent

    Home value

    $379,400

    $360,000 - $398,000

    $2,541/mo

    Zestimate® history
    Loading
    Loading...

    Owner options

    List your home for rent

    $2,541/mo

    Rent Zestimate®

    Find your next renter with Zillow Rental Manager. Plus, with online applications, you can quickly screen prospective tenants – for free.

    Learn more

    $2,541/mo

    Rent Zestimate®

    Refinance and save

    $2,596/mo

    Est. payment

    Refinancing to a lower rate could help reduce your monthly payments and save thousands over the life of the loan.

    See today's rates

    $2,596/mo

    Est. payment

    Explore your selling options

    Work with a Zillow partner agent

    Leverage their expertise and Zillow's premium Showcase listings to get your home seen by more buyers.

    Get started

    List with your own agent

    Get your home in front of millions of buyers by listing it on Zillow.

    Learn how to do it

    Sell it yourself

    Take full control of how buyers see your home on Zillow by listing For Sale by Owner (FSBO).

    List your home

    What's special

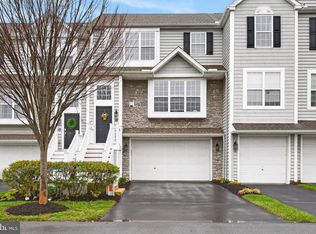
    Welcome to 202 Heather Way! Located in convenient Heatherbrook Community of Morgantown, this beautiful town home is ready for you to move right in and put your feet up. Opening the front door, you walk into a cathedral foyer with stairs leading to main floor living. Enter into large bright open living/dining room with beautiful hardwood floors made by BRUCE, a large gas fireplace and a large triple window with a window seat. The views are just amazing. Following the hardwood floors to the kitchen and eating area, you are greeted with a large and open style kitchen with a wonderful center island for seating. This gorgeous gourmet kitchen offers you granite counter tops, cherry wood cabinetry, recessed lighting, GE Profile appliances, a large pantry and tons of storage. There is a beautiful arched window over the kitchen sink, crown molding, ceiling fan and a slider to the large deck for plenty of outside entertaining and barbecuing. Additionally, there is a half bath on the main floor. The second floor offers a well apportioned master bedroom with a cathedral ceiling, a large window with beautiful views of the countryside, a nice sized master bath with a double vanity and large walk in closet. There are two nice sized additional bedrooms both allowing for good closet storage and ceiling fans. There is a main hall bath and topping off this well designed home is a second floor laundry area with front loading Whirlpool washer and dryer. Topping off this wonderful homes features, there is a nice family/media room on the lower level with a window for natural lighting, crown molding, recessed lights and a very cool back lighting feature above the crown molding for those special movie nights. Laminate floors make the lower level easy to maintain. Plenty of storage and access to the two car garage makes it easy to get into and out of in nasty weather. The garage can fit two cars and has a bump out that can easily fit a workbench. There is additional storage in the garage area as well. Included in the home owners association fees is a wonderful community swimming pool with a clubhouse and a place for the family and friends to hangout. This community is close to major roads for an easy commute to both Reading, Chester County, Lancaster and Philadelphia. Shopping is close and convenient. This is a great home to make your own.

    This property is off market, which means it's not currently listed for sale or rent on Zillow. This may be different from what's available on other websites or public sources.
    Facts & features

    Interior

    Bedrooms & bathrooms
    • Bedrooms: 3
    • Bathrooms: 3
    • Full bathrooms: 2
    • 1/2 bathrooms: 1
    Heating
    • Forced air, Gas
    Cooling
    • Central
    Appliances
    • Included: Dishwasher, Dryer, Garbage disposal, Microwave, Washer
    Features
    • Flooring: Tile, Other, Carpet, Hardwood
    • Basement: Finished
    • Has fireplace: Yes
    Interior area
    • Total interior livable area: 2,406 sqft

    Property

    Parking
    • Total spaces: 3
    • Parking features: Garage - Attached
    Features
    • Exterior features: Vinyl
    Lot
    • Size: 1,307 sqft
    Details
    • Parcel number: 35532003344193

    Construction

    Type & style
    • Home type: Townhouse
    Materials
    • steel
    • Roof: Other
    Condition
    • Year built: 2006

    Community & neighborhood

    Location
    • Region: Morgantown

    HOA & financial

    HOA
    • Has HOA: Yes
    • HOA fee: $115 monthly

    Price history

    DateEventPrice
    10/21/2016Sold$220,000-3.3%$91/sqft
    Source: Public Record Report a problem
    6/16/2016Price change$227,500+2%$95/sqft
    Source: BHHS Fox & Roach #6812021 Report a problem
    5/15/2016Listed for sale$223,000+1.4%$93/sqft
    Source: Owner Report a problem
    3/26/2015Sold$220,000-2.2%$91/sqft
    Source: Public Record Report a problem
    1/20/2015Listed for sale$225,000-11.8%$94/sqft
    Source: Keller Williams Real Estate #6508324 Report a problem
    7/20/2007Sold$255,175$106/sqft
    Source: Public Record Report a problem

    Public tax history

    YearProperty taxesTax assessment
    2025$7,499 +7.1%$179,000
    2024$7,004 -0.1%$179,000
    2023$7,010 +2.5%$179,000
    2022$6,839 +3.1%$179,000
    2021$6,630 -1.8%$179,000
    2020$6,749 +0%$179,000
    2019$6,746 +0%$179,000
    2018$6,746 +2.9%$179,000
    2017$6,556 +279.3%$179,000
    2016$1,729 $179,000
    2015$1,729 $179,000
    2014-- $179,000
    2013-- $179,000
    2012-- $179,000
    2011-- $179,000
    2010-- $179,000
    2009-- $179,000
    2008-- $179,000

    Find assessor info on the county website

    Neighborhood: 19543

    Nearby schools

    GreatSchools rating
    Schools provided by the listing agent
    • Elementary: TWIN VALLEY
    • Middle: TWIN VALLEY
    • High: TWIN VALLEY
    • District: Twin Valley

    Source: The MLS. This data may not be complete. We recommend contacting the local school district to confirm school assignments for this home.

    Get a cash offer in 3 minutes
    Find out how much your home could sell for in as little as 3 minutes with a no-obligation cash offer.
    Estimated market value
    $379,400
    Get a cash offer in 3 minutes
    Find out how much your home could sell for in as little as 3 minutes with a no-obligation cash offer.
    Estimated market value
    $379,400