Indulge in executive luxury with this opulent 2018 estate, nestled among secluded, wooded hills, just a 5-minute drive from downtown Napa. You'll have swift access to Michelin-starred restaurants, boutiques, and renowned wineries - perfect for the discerning high-standard executive. Positioned in an exclusive cul-de-sac enclave, this single-story haven sprawls across 2,144 sqft of immaculately designed living space on a 0.20-acre lot, ensuring unparalleled privacy. Floor-to-ceiling windows flood the interiors with radiant light, framing hillside vistas. The open-concept kitchen and living area are tailored for the executive who demands exceptional standards, seamlessly blending indoor and outdoor living. A dedicated office space adds to the allure, providing a secluded haven for conducting business affairs with sophistication. Step into the backyard, your personal executive retreat. It boasts curated vegetable beds, a lavish covered patio for entertaining, and an expansive lawn with no rear neighbors, ensuring utmost privacy - perfect for a buyer with a taste for the extraordinary. This listing redefines luxury living, tailored for individuals with discerning tastes and high standards, seeking an oasis of unparalleled refinement in wine country.
Closed
$1,280,000
106 Heun Lane, Napa, CA 94558
4beds
2,144sqft
Single Family Residence
Built in 2018
8,912 Square Feet Lot
$1,260,100 Zestimate®
$597/sqft
$6,249 Estimated rent
Home value
$1,260,100
$1.20M - $1.32M
$6,249/mo
Zestimate® history
Owner options
List your home for rent
$6,249/mo
Rent Zestimate®
Find your next renter with Zillow Rental Manager. Plus, with online applications, you can quickly screen prospective tenants – for free.
$6,249/mo
Rent Zestimate®
Refinance and save
$8,196/mo
Est. payment
Refinancing to a lower rate could help reduce your monthly payments and save thousands over the life of the loan.
$8,196/mo
Est. payment
Explore your selling options
Work with a Zillow partner agent
Leverage their expertise and Zillow's premium Showcase listings to get your home seen by more buyers.
Get startedList with your own agent
Get your home in front of millions of buyers by listing it on Zillow.
Learn how to do itSell it yourself
Take full control of how buyers see your home on Zillow by listing For Sale by Owner (FSBO).
List your homeWhat's special
Radiant lightOpen-concept kitchenSingle-story haven sprawlsExpansive lawnWooded hillsExclusive cul-de-sac enclave
Zillow last checked:
Listing updated:
Listed by:
Florence Ropelewski DRE #02038627 707-205-0136,
RE/MAX Gold Napa 707-254-1400,
Nichole K Douglas DRE #02091323 707-695-2916,
RE/MAX Gold Napa
Bought with:
Jeffrey Sickler, DRE #02025866
Coldwell Banker Brokers of the
Source: BAREIS,MLS#: 323915281 Originating MLS: Napa
Originating MLS: NapaFacts & features
Interior
Bedrooms & bathrooms
- Bedrooms: 4
- Bathrooms: 2
- Full bathrooms: 2
Rooms
- Room types: Kitchen, Laundry, Living Room, Master Bathroom, Master Bedroom, Office
Primary bedroom
- Features: Ground Floor, Outside Access
Bedroom
- Level: Main
Primary bathroom
- Features: Double Vanity, Low-Flow Toilet(s), Shower Stall(s), Soaking Tub, Tile, Walk-In Closet(s), Window
Bathroom
- Features: Double Vanity, Low-Flow Toilet(s), Tub w/Shower Over, Window
- Level: Main
Dining room
- Features: Formal Area
Kitchen
- Features: Butlers Pantry, Kitchen Island, Quartz Counter
- Level: Main
Living room
- Features: View
- Level: Main
Heating
- Central
Cooling
- Ceiling Fan(s), Central Air
Appliances
- Included: Dishwasher, Disposal, Free-Standing Gas Range, Free-Standing Refrigerator, Microwave
- Laundry: Hookups Only, Inside Room
Features
- Flooring: Tile, Vinyl
- Has basement: No
- Number of fireplaces: 1
- Fireplace features: Family Room, Insert
Interior area
- Total structure area: 2,144
- Total interior livable area: 2,144 sqft
Property
Parking
- Total spaces: 4
- Parking features: Attached, Paved
- Attached garage spaces: 2
- Has uncovered spaces: Yes
Features
- Stories: 1
- Patio & porch: Patio
- Has view: Yes
- View description: Hills
Lot
- Size: 8,912 Square Feet
- Features: Corner Lot, Court
Details
- Parcel number: 043570006000
- Special conditions: Offer As Is
Construction
Type & style
- Home type: SingleFamily
- Architectural style: Traditional
- Property subtype: Single Family Residence
Materials
- Roof: Tile
Condition
- Year built: 2018
Utilities & green energy
- Electric: 220 Volts in Laundry
- Sewer: Public Sewer
- Water: Public
- Utilities for property: Public
Community & HOA
HOA
- Has HOA: Yes
- Amenities included: None
- Services included: Management
- HOA fee: $60 monthly
- HOA name: Laurel Park Owners Association
- HOA phone: 925-355-2100
Location
- Region: Napa
Financial & listing details
- Price per square foot: $597/sqft
- Tax assessed value: $1,305,600
- Annual tax amount: $15,498
- Date on market: 10/4/2023
- Road surface type: Paved
Price history
| Date | Event | Price |
|---|---|---|
| 12/15/2023 | Sold | $1,280,000-1.2%$597/sqft |
Source:  BAREIS #323915281 Report a problem BAREIS #323915281 Report a problem | ||
| 12/11/2023 | Pending sale | $1,295,000$604/sqft |
Source: BAREIS #323915281 Report a problem | ||
| 12/1/2023 | Contingent | $1,295,000$604/sqft |
Source: BAREIS #323915281 Report a problem | ||
| 11/14/2023 | Price change | $1,295,000-2.3%$604/sqft |
Source: BAREIS #323915281 Report a problem | ||
| 10/4/2023 | Listed for sale | $1,325,000+7.7%$618/sqft |
Source: BAREIS #323915281 Report a problem | ||
| 10/8/2021 | Sold | $1,230,000+7%$574/sqft |
Source: BAREIS #321085051 Report a problem | ||
| 10/8/2021 | Pending sale | $1,150,000+23.3%$536/sqft |
Source: BAREIS #321085051 Report a problem | ||
| 12/20/2019 | Sold | $933,000-0.7%$435/sqft |
Source: Public Record Report a problem | ||
| 11/23/2019 | Price change | $939,900+0.1%$438/sqft |
Source: Ryder Homes Report a problem | ||
| 11/5/2019 | Price change | $938,999-0.1%$438/sqft |
Source: Ryder Homes Report a problem | ||
| 10/16/2019 | Price change | $939,631+1.8%$438/sqft |
Source: Ryder Homes Report a problem | ||
| 9/25/2019 | Pending sale | $923,210$431/sqft |
Source: Ryder Homes Report a problem | ||
| 9/25/2019 | Listed for sale | $923,210$431/sqft |
Source: Ryder Homes Report a problem | ||
| 5/29/2019 | Listing removed | $923,210$431/sqft |
Source: Ryder Homes Report a problem | ||
| 5/1/2019 | Price change | $923,210+2.2%$431/sqft |
Source: Ryder Homes Report a problem | ||
| 11/14/2018 | Price change | $903,050+2.1%$421/sqft |
Source: Ryder Homes Report a problem | ||
| 10/13/2018 | Listed for sale | $884,900$413/sqft |
Source: Ryder Homes Report a problem | ||
Public tax history
| Year | Property taxes | Tax assessment |
|---|---|---|
| 2025 | $15,498 +3.5% | $1,305,600 +2% |
| 2024 | $14,978 +1.8% | $1,280,000 +2% |
| 2023 | $14,715 +1.4% | $1,254,600 +2% |
| 2022 | $14,509 +28.5% | $1,230,000 +30.5% |
| 2021 | $11,290 +0.2% | $942,665 +1% |
| 2020 | $11,270 +477.9% | $933,000 +783.5% |
| 2019 | $1,950 +59% | $105,600 +2% |
| 2018 | $1,226 +1.7% | $103,530 +2% |
| 2017 | $1,206 | $101,500 |
Find assessor info on the county website
Neighborhood: Westwood
Nearby homes
- $1,270,7004 bd3 ba2.3k sqft114 Heun Ln, Napa, CA 94558Off Market
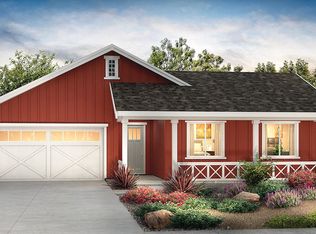
- $1,157,4003 bd2 ba2.1k sqft122 Heun Ln, Napa, CA 94558Off Market
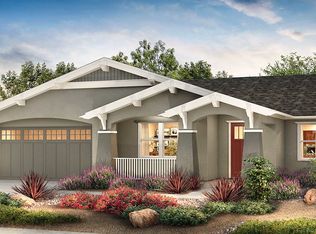
- $464,1002 bd1 ba765 sqft199 Bryan Ave, Napa, CA 94558Off Market
- $616,7002 bd1 ba1k sqft198 Bryan Ave, Napa, CA 94558Off Market
- $1,027,2004 bd2 ba2.1k sqft3119 Laurel St, Napa, CA 94558Off Market
- $626,8002 bd1 ba1k sqft3104 Laurel St, Napa, CA 94558Off Market
- $716,5004 bd1 ba1.1k sqft3090 Laurel St, Napa, CA 94558Off Market
- $1,236,4004 bd4 ba2.6k sqft130 Heun Ln, Napa, CA 94558Off Market
Nearby schools
GreatSchools rating
- 7/10Napa Valley Language AcademyGrades: K-5Distance: 0.5 mi
- NANapa Valley AdultGrades: Distance: 1.2 mi
- 6/10Napa High SchoolGrades: 9-12Distance: 1.3 mi
Get a cash offer in 3 minutes
Find out how much your home could sell for in as little as 3 minutes with a no-obligation cash offer.
Estimated market value
$1,260,100
Get a cash offer in 3 minutes
Find out how much your home could sell for in as little as 3 minutes with a no-obligation cash offer.
Estimated market value
$1,260,100
- California
- Napa County
- Napa
- 94558
- Westwood
- 106 Heun Lane
Nearby cities
Nearby neighborhoods
Nearby zip codes
Other Napa Topics
