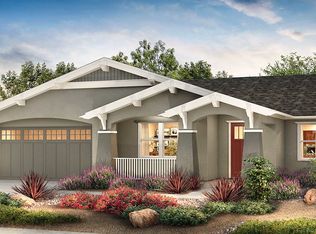
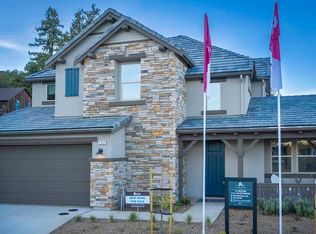
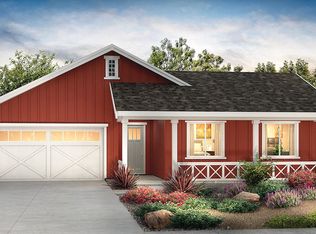
Plan 3 features the vast majority of the most used living spaces on the first level.. Including the master suite, laundry room and the den/office in addition to the kitchen, dining area and great room. The spacious loft and three secondary bedrooms are located on the second level, giving guests and family members the feeling of their own private wing in the home. Six large windows line the great room and dining area allowing natural light to illuminate the space. The great room opens to the covered loggia encouraging outdoor dining and entertaining, and the 3-car garage provides ample space for all your rides. There are hundreds of customizable builder and design center options and upgrades to choose from, ensuring that you can make this home uniquely your's. *Available in French Villa or Farmhouse exterior design
This property is off market, which means it's not currently listed for sale or rent on Zillow. This may be different from what's available on other websites or public sources.