Skip main navigation
Off market
  • $725,600

    106 Hidden Oak Ter, Simpsonville, SC 29681

    4beds
    3,400sqft
    SingleFamily
    Built in 1994
    0.47 Acres Lot
    $725,600 Zestimate®
    $213/sqft
    $2,837 Estimated rent

    Home value

    $725,600

    $682,000 - $776,000

    $2,837/mo

    Zestimate® history
    Loading
    Loading...

    Owner options

    List your home for rent

    $2,837/mo

    Rent Zestimate®

    Find your next renter with Zillow Rental Manager. Plus, with online applications, you can quickly screen prospective tenants – for free.

    Learn more

    $2,837/mo

    Rent Zestimate®

    Refinance and save

    $4,177/mo

    Est. payment

    Refinancing to a lower rate could help reduce your monthly payments and save thousands over the life of the loan.

    See today's rates

    $4,177/mo

    Est. payment

    Explore your selling options

    Work with a Zillow partner agent

    Leverage their expertise and Zillow's premium Showcase listings to get your home seen by more buyers.

    Get started

    List with your own agent

    Get your home in front of millions of buyers by listing it on Zillow.

    Learn how to do it

    Sell it yourself

    Take full control of how buyers see your home on Zillow by listing For Sale by Owner (FSBO).

    List your home

    What's special

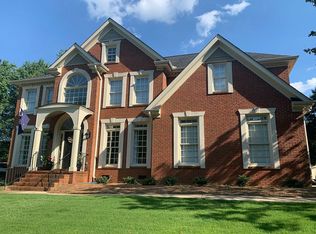
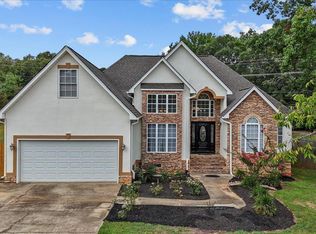
    A rare find in sought-after River Walk! Cul-de-sac location, private and treed back yard, oversized kitchen and open concept flow into the great room! This all-brick Jerry Marsh home is graced with quality and detail and features hardwood flooring throughout the main living level, (new!) coffered ceilings in the living room and dining room, updated lighting throughout, a spacious eat-in kitchen with granite counter tops and a breakfast bar, stainless appliances, and a large laundry room off of the sizeable garage with a separate storage area. The screened porch overlooks the private back yard with a fire pit and koi pond. The master bedroom is located upstairs for privacy and proximity to other family members, and the upper level bonus room offers enough space to relax, workout, craft or do homework. You're limited only by your imagination! River Walk features a tennis complex with four lighted courts, a junior Olympic pool with diving well and kiddie splash area, exercise facility, and miles of meandering trails along Gilder Creek. The Shockwaves (competitive SAIL and neighborhood swim team) call River Walk home! The community is ideally located just outside of Five Forks, with easy access to dining, medical, shopping, and multiple grocery stores within a 5 minute drive! Zoned for Monarch Elementary, Mauldin Middle and Mauldin High Schools.

    This property is off market, which means it's not currently listed for sale or rent on Zillow. This may be different from what's available on other websites or public sources.
    Facts & features

    Interior

    Bedrooms & bathrooms
    • Bedrooms: 4
    • Bathrooms: 3
    • Full bathrooms: 2
    • 1/2 bathrooms: 1
    Heating
    • Forced air, Electric, Gas
    Cooling
    • Central
    Appliances
    • Included: Dishwasher, Garbage disposal, Microwave
    • Laundry: Laundry Room, Gas Dryer Hookup, Sink, 1st Floor, Walk-In
    Features
    • Ceiling Fan(s), Walk-In Closet(s), Granite Counters, Coffered Ceiling(s), Bookcases, Open Floorplan, Countertops-Solid Surface, Ceiling 9ft+, Ceiling Cathedral/Vaulted, Bonus Room/Rec Room, Pantry ? Closet
    • Flooring: Tile, Carpet, Hardwood, Laminate
    • Basement: Crawl Space
    • Attic: Pull Down Stairs
    • Has fireplace: Yes
    • Fireplace features: Gas Log
    Interior area
    • Total interior livable area: 3,400 sqft

    Property

    Parking
    • Parking features: Garage - Attached
    Features
    • Patio & porch: Deck, Porch-Screened
    • Exterior features: Brick
    • Spa features: Tub-Jetted
    Lot
    • Size: 0.47 Acres
    • Features: Cul-de-Sac, Few Trees, Sprklr In Grnd-Full Yard
    Details
    • Additional structures: Garage(s)
    • Parcel number: 0548140105400

    Construction

    Type & style
    • Home type: SingleFamily
    • Architectural style: Colonial
    Materials
    • Roof: Shake / Shingle
    Condition
    • Year built: 1994
    Details
    • Builder name: Jerry Marsh

    Utilities & green energy

    • Sewer: Public Sewer
    • Water: Public
    • Utilities for property: Cable Available, Underground Utilities

    Community & neighborhood

    Security
    • Security features: Smoke Detector(s)
    Community
    • Community features: Fitness Center
    Location
    • Region: Simpsonville

    HOA & financial

    HOA
    • Has HOA: Yes
    • HOA fee: $94 monthly
    • Amenities included: Clubhouse, Pool, Tennis Court(s), Fitness Center, Common Areas

    Other

    Other facts
    • Sewer: Public Sewer
    • WaterSource: Public
    • Flooring: Carpet, Laminate, Hardwood, Ceramic Tile
    • Heating: Forced Air, Natural Gas, Multi-Units
    • Appliances: Dishwasher, Disposal, Gas Cooktop, Electric Oven, Gas Water Heater, Microwave-Built In
    • AssociationYN: true
    • FireplaceYN: true
    • InteriorFeatures: Ceiling Fan(s), Walk-In Closet(s), Granite Counters, Coffered Ceiling(s), Bookcases, Open Floorplan, Countertops-Solid Surface, Ceiling 9ft+, Ceiling Cathedral/Vaulted, Bonus Room/Rec Room, Pantry ? Closet
    • GarageYN: true
    • AttachedGarageYN: true
    • HeatingYN: true
    • Utilities: Cable Available, Underground Utilities
    • PatioAndPorchFeatures: Deck, Porch-Screened
    • CoolingYN: true
    • FireplacesTotal: 1
    • LotFeatures: Cul-de-Sac, Few Trees, Sprklr In Grnd-Full Yard
    • ArchitecturalStyle: Colonial
    • Basement: Crawl Space
    • FireplaceFeatures: Gas Log
    • Cooling: Central Air, Multi Units
    • CommunityFeatures: Sidewalks, Street Lights, Path
    • LaundryFeatures: Laundry Room, Gas Dryer Hookup, Sink, 1st Floor, Walk-In
    • OtherStructures: Garage(s)
    • AssociationAmenities: Clubhouse, Pool, Tennis Court(s), Fitness Center, Common Areas
    • SecurityFeatures: Smoke Detector(s)
    • ParkingFeatures: Attached Garage, Paved, Garage Door Opener, Attached Garage 2 Cars, Key Pad Entry
    • Attic: Pull Down Stairs
    • RoomMasterBedroomFeatures: Walk-In Closet(s)
    • RoomMasterBedroomLevel: Second
    • RoomMasterBathroomFeatures: Double Vanity, Full Bath, Shower-Separate, Tub-Separate
    • MainLevelBedrooms: 0
    • BuilderName: Jerry Marsh
    • Roof: Architectural
    • SpaFeatures: Tub-Jetted
    • ConstructionMaterials: Brick Veneer-Full
    • MlsStatus: Contingency Contract

    Price history

    DateEventPrice
    10/30/2019Sold$428,000-2.7%$126/sqft
    Source: Greater Greenville AOR #1401310 Report a problem
    9/8/2019Pending sale$439,900$129/sqft
    Source: Keller Williams Grv Upst #1401310 Report a problem
    9/6/2019Listed for sale$439,900+13.5%$129/sqft
    Source: Keller Williams Grv Upst #1401310 Report a problem
    5/19/2017Sold$387,500-3.1%$114/sqft
    Source: Greater Greenville AOR #1341392 Report a problem
    5/4/2017Pending sale$399,900$118/sqft
    Source: Coldwell Banker Caine #1341392 Report a problem
    4/9/2017Price change$399,900-5.9%$118/sqft
    Source: Coldwell Banker Caine #1341392 Report a problem
    1/26/2017Listed for sale$425,000$125/sqft
    Source: Owner Report a problem
    12/12/2016Listing removed$425,000$125/sqft
    Source: Hive Realty, LLC #1325350 Report a problem
    8/18/2016Price change$425,000-1.6%$125/sqft
    Source: Hive Realty, LLC #1325350 Report a problem
    7/18/2016Price change$432,000-1.6%$127/sqft
    Source: Hive Realty, LLC #1325350 Report a problem
    5/29/2016Listed for sale$439,000+20.3%$129/sqft
    Source: Owner Report a problem
    9/8/2006Sold$364,900$107/sqft
    Source: Public Record Report a problem

    Public tax history

    YearProperty taxesTax assessment
    2024$2,478 -1.8%$395,110
    2023$2,524 +4.5%$395,110
    2022$2,415 -0.1%$395,110
    2021$2,416 -4.3%$395,110
    2020$2,526 +13.1%$395,110 -0.8%
    2019$2,233 -2.6%$398,190
    2018$2,293 $398,190 +2399.6%
    2017$2,293 -0.1%$15,930 -96%
    2016$2,295 -9.1%$398,190
    2015$2,525 -0.2%$398,190 +13%
    2014$2,530 +18.5%$352,270
    2013$2,135 +2.3%$352,270
    2012$2,087 --
    2011$2,087 -0.4%--
    2010$2,096 --
    2009-- --
    2008-- --
    2007-- --
    2006-- --
    2005-- --
    2004-- --
    2003-- --
    2002-- --
    2001-- --
    2000-- --

    Find assessor info on the county website

    Neighborhood: 29681

    Nearby schools

    GreatSchools rating
    Schools provided by the listing agent
    • Elementary: Monarch
    • Middle: Mauldin
    • High: Mauldin

    Source: The MLS. This data may not be complete. We recommend contacting the local school district to confirm school assignments for this home.

    Get a cash offer in 3 minutes
    Find out how much your home could sell for in as little as 3 minutes with a no-obligation cash offer.
    Estimated market value
    $725,600
    Get a cash offer in 3 minutes
    Find out how much your home could sell for in as little as 3 minutes with a no-obligation cash offer.
    Estimated market value
    $725,600