Welcome to 106 Hilda Ct—your search is over!
This beautifully maintained Cape Cod is perfectly situated in Smithfield Township, offering a prime location just minutes from the New Jersey border—a commuter’s dream.
Set on a scenic half-acre lot, this home features a slightly wooded setting with fantastic views, providing the perfect balance of privacy and curb appeal. Step inside to discover an inviting open-concept floor plan designed for modern living. The expansive living room serves as the heart of the home, boasting gleaming hardwood flooring and a cozy gas fireplace, ideal for gathering with family and friends.
With 4 generous bedrooms and 2.5 bathrooms, there is plenty of space for everyone. Need more room to grow? The large lower level is a blank canvas, ready to be finished into the recreation room, home gym, or office you’ve always wanted.
Sold for $450,000
$450,000
106 Hilda Ct, East Stroudsburg, PA 18301
4beds
2,617sqft
Single Family Residence
Built in 2016
0.55 Acres Lot
$453,400 Zestimate®
$172/sqft
$3,197 Estimated rent
Home value
$453,400
$363,000 - $567,000
$3,197/mo
Zestimate® history
Owner options
List your home for rent
$3,197/mo
Rent Zestimate®
Find your next renter with Zillow Rental Manager. Plus, with online applications, you can quickly screen prospective tenants – for free.
$3,197/mo
Rent Zestimate®
Refinance and save
$2,955/mo
Est. payment
Refinancing to a lower rate could help reduce your monthly payments and save thousands over the life of the loan.
$2,955/mo
Est. payment
Explore your selling options
Work with a Zillow partner agent
Leverage their expertise and Zillow's premium Showcase listings to get your home seen by more buyers.
Get startedList with your own agent
Get your home in front of millions of buyers by listing it on Zillow.
Learn how to do itSell it yourself
Take full control of how buyers see your home on Zillow by listing For Sale by Owner (FSBO).
List your homeWhat's special
Fantastic viewsLarge lower levelScenic half-acre lotInviting open-concept floor planSlightly wooded settingCozy gas fireplaceGleaming hardwood flooring
Zillow last checked:
Listing updated:
Listed by:
Michael Dorney 484-330-0185,
Weichert Realtors,
Michael Bertalan 484-456-6603,
Weichert Realtors
Bought with:
nonmember
NON MBR Office
Source: GLVR,MLS#: 768541 Originating MLS: Lehigh Valley MLS
Originating MLS: Lehigh Valley MLSFacts & features
Interior
Bedrooms & bathrooms
- Bedrooms: 4
- Bathrooms: 3
- Full bathrooms: 2
- 1/2 bathrooms: 1
Primary bedroom
- Level: First
- Dimensions: 17.30 x 13.11
Bedroom
- Level: First
- Dimensions: 14.47 x 11.18
Bedroom
- Level: Second
- Dimensions: 14.40 x 14.70
Bedroom
- Level: Second
- Dimensions: 14.40 x 15.50
Primary bathroom
- Level: First
- Dimensions: 4.11 x 9.50
Dining room
- Description: Hardwood flooring with great view.
- Level: First
- Dimensions: 10.50 x 15.30
Foyer
- Level: First
- Dimensions: 14.49 x 12.20
Other
- Level: First
- Dimensions: 8.00 x 5.93
Half bath
- Level: Second
- Dimensions: 7.00 x 4.11
Kitchen
- Description: Granite Counter tops
- Level: First
- Dimensions: 19.80 x 13.11
Living room
- Description: Gas fire place, hardwood flooring.
- Level: First
- Dimensions: 14.80 x 15.10
Other
- Description: Unfinished basement with high ceilings
- Level: Lower
- Dimensions: 47.10 x 37.00
Heating
- Forced Air, Heat Pump
Cooling
- Central Air, Ceiling Fan(s)
Appliances
- Included: Dishwasher, Electric Water Heater, Microwave, Refrigerator
- Laundry: Washer Hookup, Dryer Hookup
Features
- Dining Area, Separate/Formal Dining Room
- Flooring: Carpet, Hardwood
- Basement: Full
- Has fireplace: Yes
- Fireplace features: Living Room
Interior area
- Total interior livable area: 2,617 sqft
- Finished area above ground: 2,617
- Finished area below ground: 0
Property
Parking
- Total spaces: 2
- Parking features: Built In, Garage, Garage Door Opener
- Garage spaces: 2
Features
- Stories: 2
- Has view: Yes
- View description: Mountain(s), Valley
Lot
- Size: 0.55 Acres
- Features: Flat
Details
- Parcel number: 16732202889246
- Zoning: R-1
- Special conditions: None
Construction
Type & style
- Home type: SingleFamily
- Architectural style: Cape Cod,Colonial
- Property subtype: Single Family Residence
Materials
- Vinyl Siding
- Roof: Asphalt,Fiberglass
Condition
- Unknown
- Year built: 2016
Utilities & green energy
- Electric: 200+ Amp Service, Circuit Breakers
- Sewer: Public Sewer
- Water: Public
Community & HOA
Community
- Subdivision: Not in Development
Location
- Region: East Stroudsburg
Financial & listing details
- Price per square foot: $172/sqft
- Tax assessed value: $38,570
- Annual tax amount: $11,949
- Date on market: 11/22/2025
- Cumulative days on market: 151 days
- Ownership type: Fee Simple
Price history
| Date | Event | Price |
|---|---|---|
| 5/22/2026 | Sold | $450,000-2%$172/sqft |
Source:  GLVR #768541 Report a problem GLVR #768541 Report a problem | ||
| 4/22/2026 | Pending sale | $459,000$175/sqft |
Source: GLVR #768541 Report a problem | ||
| 4/8/2026 | Price change | $459,000-1.3%$175/sqft |
Source: GLVR #768541 Report a problem | ||
| 2/18/2026 | Price change | $465,000-1.1%$178/sqft |
Source: GLVR #768541 Report a problem | ||
| 1/19/2026 | Price change | $470,000-1.1%$180/sqft |
Source: GLVR #768541 Report a problem | ||
| 11/22/2025 | Listed for sale | $475,000+79.2%$182/sqft |
Source: GLVR #768541 Report a problem | ||
| 6/29/2017 | Sold | $265,000$101/sqft |
Source: GLVR #530130 Report a problem | ||
Public tax history
| Year | Property taxes | Tax assessment |
|---|---|---|
| 2025 | $11,764 +4.7% | $297,660 |
| 2024 | $11,241 +6.3% | $297,660 |
| 2023 | $10,570 +0.1% | $297,660 |
| 2022 | $10,557 +0.5% | $297,660 |
| 2021 | $10,502 +1.6% | $297,660 |
| 2020 | $10,338 +15.9% | $297,660 +581.6% |
| 2019 | $8,918 | $43,670 |
| 2018 | $8,918 +336.7% | $43,670 +336.7% |
| 2017 | $2,042 | $10,000 |
| 2016 | $2,042 | $10,000 |
| 2015 | -- | $10,000 |
Find assessor info on the county website
Neighborhood: 18301
Nearby homes
- $538,7004 bd3 ba3.4k sqft9 Hilda Ct, East Stroudsburg, PA 18301Off Market
- $500,4004 bd3 ba2.9k sqft10 Hilda Ct, East Stroudsburg, PA 18301Off Market
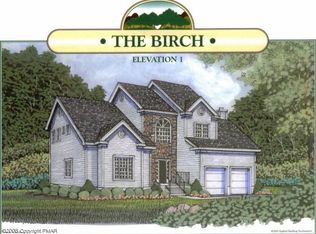
- $524,1004 bd2 ba3.7k sqft110 Hilda Ct, East Stroudsburg, PA 18301Off Market

- $9,380-- bd-- ba-- sqftHilda Ct, East stroudsburg, PA 18301Off Market
- $655,0005 bd4 ba5k sqft114 Hilda Ct, East Stroudsburg, PA 18301Sold
- $348,4003 bd2 ba2.7k sqft95 Sunrise Dr, East Stroudsburg, PA 18301Off Market
- $347,9004 bd3 ba1.9k sqft54 Carly Ct, East Stroudsburg, PA 18301Off Market
- $364,7003 bd2 ba1.4k sqft225 Mount Nebo Rd, East Stroudsburg, PA 18301Off Market
Nearby schools
GreatSchools rating
- 6/10Smithfield El SchoolGrades: K-5Distance: 2.9 mi
- 5/10J T Lambert Intermediate SchoolGrades: 6-8Distance: 3.6 mi
- 5/10East Stroudsburg Senior High School SouthGrades: 9-12Distance: 4.6 mi
Schools provided by the listing agent
- Elementary: Smithfield Elementary School
- Middle: J T Lambert Intermediate School
- High: East Stroudsburg High School South
- District: East Stroudsburg
Source: GLVR. This data may not be complete. We recommend contacting the local school district to confirm school assignments for this home.


Get pre-qualified for a loan
At Zillow Home Loans, we can pre-qualify you in as little as 5 minutes with no impact to your credit score.An equal housing lender. NMLS #10287.
Sell for more on Zillow
Get a Zillow Showcase℠ listing at no additional cost and you could sell for .
$453,400
2% more
+$9,068
With Zillow Showcase(estimated)
$462,468
- Pennsylvania
- Monroe County
- East Stroudsburg
- 18301
- 106 Hilda Ct
Nearby cities
Nearby zip codes
Other East Stroudsburg Topics
- Apartments for Rent in 18301
- Houses for Sale in 18301
- Houses for Rent in 18301
- 18301 Real Estate
- East Stroudsburg Condos
- Houses for Sale in East Stroudsburg
- Newest Listings in East Stroudsburg
- East Stroudsburg Home Values
- East Stroudsburg Real Estate Agents
- East Stroudsburg Refinance
- East Stroudsburg Mortgage Rates
