Exceptional comfort, style, and Timeless Elegance define this stunning 5,000+ Sq. Ft. Custom Colonial, privately situated on Over Half an Acre at the end of a Peaceful Cul-de-Sac. Offering 5 Bedrooms, 4 Full Bathrooms, a Finished Walkout Lower Level, 3-Car Garage, Whole-House Generator, and No HOA Fees, this remarkable residence delivers an unparalleled combination of Space, Luxury, and Convenience. Ideally located just minutes from the New Jersey Border, Major Commuter Routes, Direct Transportation to New York City, and Year-Round Attractions of the Pocono Mountains, this home is perfectly positioned for both commuters and those seeking a luxury retreat. Designed for Everyday Comfort and Sophisticated Entertaining, the expansive layout also offers 2 Additional bedroom/bonus room alternatives in the lower level, Spa-Inspired Full Baths, Media Area, and Bar Space-ideal for extended family, guests, or recreation. Dramatic architectural details include a Soaring Two-Story Family Room with a spectacular Wall of Windows that fills the home with natural light and showcases breathtaking Sunset and Greenbelt Views. The luxurious Primary Suite Retreat features a private sitting area, Double-Sided Fireplace, spacious Walk-In Closets, and a Spa-Like Ensuite Bath with a whirlpool tub positioned to capture serene nature views. Additional interior highlights include Hardwood Flooring, Cathedral Ceilings, a Formal Dining Room with Wet Bar, Den/Home Office, Eat-In Kitchen, and abundant storage throughout. Outdoor living is equally impressive with a Deck, a Screened-In Patio, charming Front Porch, and private surroundings that provide exceptional Tranquility and Seclusion. A Rare Opportunity to own a Luxury Home in One of the Poconos Most Desirable Commuter-Friendly Locations.
Sold for $655,000
$655,000
114 Hilda Ct, East Stroudsburg, PA 18301
5beds
5,000sqft
Single Family Residence
Built in 2005
0.53 Acres Lot
$642,800 Zestimate®
$131/sqft
$4,043 Estimated rent
Home value
$642,800
$611,000 - $675,000
$4,043/mo
Zestimate® history
Owner options
List your home for rent
$4,043/mo
Rent Zestimate®
Find your next renter with Zillow Rental Manager. Plus, with online applications, you can quickly screen prospective tenants – for free.
$4,043/mo
Rent Zestimate®
Refinance and save
$4,320/mo
Est. payment
Refinancing to a lower rate could help reduce your monthly payments and save thousands over the life of the loan.
$4,320/mo
Est. payment
Explore your selling options
Work with a Zillow partner agent
Leverage their expertise and Zillow's premium Showcase listings to get your home seen by more buyers.
Get startedList with your own agent
Get your home in front of millions of buyers by listing it on Zillow.
Learn how to do itSell it yourself
Take full control of how buyers see your home on Zillow by listing For Sale by Owner (FSBO).
List your homeWhat's special
Double-sided fireplacePrivate sitting areaFinished walkout lower levelEat-in kitchenSpectacular wall of windowsNatural lightLuxurious primary suite retreat
Zillow last checked:
Listing updated:
Listed by:
Jaime Goulet 570-234-3400,
More Modern Real Estate LLC
Bought with:
Faith Sarisky, RM424721
Realty Solutions of Pa
Source: GLVR,MLS#: 779152 Originating MLS: Lehigh Valley MLS
Originating MLS: Lehigh Valley MLSFacts & features
Interior
Bedrooms & bathrooms
- Bedrooms: 5
- Bathrooms: 4
- Full bathrooms: 4
Rooms
- Room types: Den, Office
Primary bedroom
- Level: Second
- Dimensions: 20.00 x 15.00
Bedroom
- Level: First
- Dimensions: 13.00 x 11.00
Bedroom
- Level: Second
- Dimensions: 14.00 x 10.00
Bedroom
- Level: Second
- Dimensions: 13.00 x 10.00
Bedroom
- Level: Second
- Dimensions: 13.00 x 13.00
Primary bathroom
- Level: Second
- Dimensions: 17.00 x 11.00
Den
- Level: First
- Dimensions: 13.00 x 11.00
Den
- Level: Second
- Dimensions: 16.00 x 25.00
Dining room
- Level: First
- Dimensions: 15.00 x 18.00
Family room
- Level: First
- Dimensions: 17.00 x 25.00
Other
- Level: First
- Dimensions: 7.00 x 6.00
Other
- Level: Second
- Dimensions: 10.00 x 8.00
Other
- Level: Lower
- Dimensions: 13.00 x 8.00
Kitchen
- Level: First
- Dimensions: 24.00 x 25.00
Laundry
- Level: First
- Dimensions: 12.00 x 6.00
Other
- Level: Lower
- Dimensions: 14.00 x 9.00
Other
- Level: Lower
- Dimensions: 13.00 x 9.00
Other
- Level: Lower
- Dimensions: 13.00 x 10.00
Recreation
- Level: Lower
- Dimensions: 40.00 x 31.00
Heating
- Forced Air, Propane, Zoned
Cooling
- Central Air, Ceiling Fan(s), Zoned
Appliances
- Included: Dryer, Dishwasher, Electric Water Heater, Gas Oven, Gas Range, Microwave, Refrigerator, Washer
- Laundry: Main Level
Features
- Wet Bar, Cathedral Ceiling(s), Dining Area, Separate/Formal Dining Room, Entrance Foyer, Eat-in Kitchen, Game Room, High Ceilings, Home Office, Jetted Tub, Kitchen Island, Mud Room, Skylights, Utility Room, Vaulted Ceiling(s), Walk-In Closet(s)
- Flooring: Hardwood, Other, Tile
- Windows: Skylight(s)
- Basement: Daylight,Finished,Concrete,Sump Pump,Walk-Out Access
- Has fireplace: Yes
- Fireplace features: Bedroom, Family Room, Gas Log
Interior area
- Total interior livable area: 5,000 sqft
- Finished area above ground: 3,500
- Finished area below ground: 1,500
Property
Parking
- Total spaces: 3
- Parking features: Attached, Driveway, Garage, Off Street
- Attached garage spaces: 3
- Has uncovered spaces: Yes
Features
- Stories: 2
- Patio & porch: Covered, Deck, Patio, Porch, Screened
- Exterior features: Deck, Porch, Patio, Propane Tank - Leased
- Has spa: Yes
- Has view: Yes
- View description: Mountain(s)
Lot
- Size: 0.53 Acres
- Features: Cul-De-Sac, Flat, Not In Subdivision, Sloped, Views, Wooded
Details
- Parcel number: 16/97485
- Zoning: R1
- Special conditions: None
Construction
Type & style
- Home type: SingleFamily
- Architectural style: Colonial
- Property subtype: Single Family Residence
Materials
- Stone, Vinyl Siding
- Foundation: Basement
- Roof: Asphalt,Fiberglass
Condition
- Year built: 2005
Utilities & green energy
- Sewer: Public Sewer
- Water: Public
Community & HOA
Community
- Subdivision: Not in Development
Location
- Region: East Stroudsburg
Financial & listing details
- Price per square foot: $131/sqft
- Tax assessed value: $281,130
- Annual tax amount: $11,285
- Date on market: 6/17/2026
- Ownership type: Fee Simple
- Road surface type: Paved
Price history
| Date | Event | Price |
|---|---|---|
| 8/12/2026 | Sold | $655,000+0.8%$131/sqft |
Source:  GLVR #779152 Report a problem GLVR #779152 Report a problem | ||
| 7/1/2026 | Pending sale | $649,900$130/sqft |
Source: GLVR #779152 Report a problem | ||
| 6/17/2026 | Listed for sale | $649,900+8.3%$130/sqft |
Source: PMAR #PM-142252 Report a problem | ||
| 9/10/2025 | Listing removed | $600,000$120/sqft |
Source:  Bright MLS #PAMR2005214 Report a problem Bright MLS #PAMR2005214 Report a problem | ||
| 8/19/2025 | Price change | $600,000-6.3%$120/sqft |
Source: Bright MLS #PAMR2005214 Report a problem | ||
| 6/27/2025 | Listed for sale | $640,000+101.3%$128/sqft |
Source: Bright MLS #PAMR2005214 Report a problem | ||
| 9/1/2017 | Sold | $318,000-3.6%$64/sqft |
Source: PMAR #PM-45337 Report a problem | ||
| 7/8/2017 | Listed for sale | $329,900-2.9%$66/sqft |
Source: Better Homes and Gardens Real Estate Wilkins & Associates #PM-45337 Report a problem | ||
| 4/22/2017 | Listing removed | $339,900$68/sqft |
Source: Better Homes and Gardens Real Estate Wilkins & Associates #PM-45337 Report a problem | ||
| 4/7/2017 | Listed for sale | $339,900+13.7%$68/sqft |
Source: Better Homes and Gardens Real Estate Wilkins & Associates - Stroudsburg #PM-45337 Report a problem | ||
| 7/15/2016 | Sold | $299,000$60/sqft |
Source: Public Record Report a problem | ||
| 6/2/2016 | Listed for sale | $299,000$60/sqft |
Source: Keller Williams - Pocono #PM-28247 Report a problem | ||
| 6/1/2016 | Pending sale | $299,000$60/sqft |
Source: Keller Williams - Pocono #PM-28247 Report a problem | ||
| 5/20/2016 | Listed for sale | $299,000$60/sqft |
Source: Keller Williams - Pocono #PM-28247 Report a problem | ||
| 3/31/2016 | Listing removed | $299,000$60/sqft |
Source: Keller Williams - Pocono #PM-28247 Report a problem | ||
| 12/25/2015 | Price change | $299,000-5.1%$60/sqft |
Source: Keller Williams - Pocono #PM-28247 Report a problem | ||
| 11/14/2015 | Price change | $315,000-3.1%$63/sqft |
Source: Keller Williams - Pocono #PM-28247 Report a problem | ||
| 10/9/2015 | Price change | $325,000-4.4%$65/sqft |
Source: Keller Williams - Pocono #PM-28247 Report a problem | ||
| 9/24/2015 | Listed for sale | $339,800+18.4%$68/sqft |
Source: Keller Williams Real Estate - Stroudsburg #PM-28247 Report a problem | ||
| 6/28/2012 | Sold | $287,000$57/sqft |
Source: Public Record Report a problem | ||
Public tax history
| Year | Property taxes | Tax assessment |
|---|---|---|
| 2025 | $11,111 +4.7% | $281,130 |
| 2024 | $10,616 +6.3% | $281,130 |
| 2023 | $9,983 +0.1% | $281,130 |
| 2022 | $9,971 +0.5% | $281,130 |
| 2021 | $9,919 +1.6% | $281,130 |
| 2020 | $9,764 -19.9% | $281,130 +370.7% |
| 2019 | $12,197 | $59,730 |
| 2018 | $12,197 | $59,730 |
| 2017 | $12,197 | $59,730 |
| 2016 | $12,197 | $59,730 |
| 2015 | -- | $59,730 |
| 2014 | -- | $59,730 |
| 2013 | -- | $59,730 |
| 2012 | -- | $59,730 |
| 2011 | -- | $59,730 |
| 2010 | -- | $59,730 |
| 2008 | -- | $59,730 +497.3% |
| 2007 | -- | $10,000 |
Find assessor info on the county website
Neighborhood: 18301
Nearby homes
- $513,8004 bd2 ba3.7k sqft110 Hilda Ct, East Stroudsburg, PA 18301Off Market

- $336,6003 bd2 ba2.7k sqft95 Sunrise Dr, East Stroudsburg, PA 18301Off Market
- $340,8004 bd3 ba1.9k sqft54 Carly Ct, East Stroudsburg, PA 18301Off Market
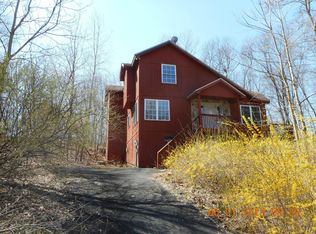
- $503,0004 bd3 ba3.4k sqft9 Hilda Ct, East Stroudsburg, PA 18301Off Market
- $470,7004 bd3 ba2.9k sqft10 Hilda Ct, East Stroudsburg, PA 18301Off Market
- $450,0004 bd3 ba2.6k sqft106 Hilda Ct, East Stroudsburg, PA 18301Sold
- $430,0004 bd3 ba2.3k sqft52 Carly Ct, East Stroudsburg, PA 18301Sold
- $321,7003 bd2 ba1.7k sqft97 Sunrise Dr, East Stroudsburg, PA 18301Off Market
Nearby schools
GreatSchools rating
- 6/10Smithfield El SchoolGrades: K-5Distance: 2.9 mi
- 5/10J T Lambert Intermediate SchoolGrades: 6-8Distance: 3.7 mi
- 5/10East Stroudsburg Senior High School SouthGrades: 9-12Distance: 4.7 mi
Schools provided by the listing agent
- District: East Stroudsburg
Source: GLVR. This data may not be complete. We recommend contacting the local school district to confirm school assignments for this home.


Get pre-qualified for a loan
At Zillow Home Loans, we can pre-qualify you in as little as 5 minutes with no impact to your credit score.An equal housing lender. NMLS #10287.
Sell for more on Zillow
Get a Zillow Showcase℠ listing at no additional cost and you could sell for .
$642,800
2% more
+$12,856
With Zillow Showcase(estimated)
$655,656
- Pennsylvania
- Monroe County
- East Stroudsburg
- 18301
- 114 Hilda Ct
Nearby cities
Nearby zip codes
Other East Stroudsburg Topics
- Apartments for Rent in 18301
- Houses for Sale in 18301
- Houses for Rent in 18301
- 18301 Real Estate
- East Stroudsburg Condos
- Houses for Sale in East Stroudsburg
- Newest Listings in East Stroudsburg
- East Stroudsburg Home Values
- East Stroudsburg Real Estate Agents
- East Stroudsburg Refinance
- East Stroudsburg Mortgage Rates
