This stunning 4-bedroom, 2.5-bath center hall colonial combines modern updates with timeless appeal in a prime cul-de-sac location. Step inside to a gracious layout featuring a formal dining room, private office, convenient first-floor laundry, and a half bath. The inviting family room with propane fireplace flows seamlessly into the eat-in kitchen, beautifully updated with granite countertops, stainless steel appliances, and sliding doors leading to a bright 4-seasons room. From there, step out to the low-maintenance deck and enjoy views of your private backyard.
Upstairs, the spacious primary suite offers the perfect escape with a huge walk-in closet, and luxurious ensuite bathroom. Three additional bedrooms and a full bath complete the second floor. Other highlights include a full basement ready to finish, two-car garage, paved driveway, whole-house generator, and a new roof—giving buyers both comfort and confidence.
All of this just minutes from Route 80 for an easy commute, with nearby attractions such as quaint Shawnee Village, ski resorts, wineries, and hiking along the Appalachian Trail.
Sold for $430,000
$430,000
52 Carly Ct, East Stroudsburg, PA 18301
4beds
2,393sqft
Single Family Residence
Built in 2001
0.5 Acres Lot
$443,000 Zestimate®
$180/sqft
$3,080 Estimated rent
Home value
$443,000
$368,000 - $536,000
$3,080/mo
Zestimate® history
Owner options
List your home for rent
$3,080/mo
Rent Zestimate®
Find your next renter with Zillow Rental Manager. Plus, with online applications, you can quickly screen prospective tenants – for free.
$3,080/mo
Rent Zestimate®
Refinance and save
$2,813/mo
Est. payment
Refinancing to a lower rate could help reduce your monthly payments and save thousands over the life of the loan.
$2,813/mo
Est. payment
Explore your selling options
Work with a Zillow partner agent
Leverage their expertise and Zillow's premium Showcase listings to get your home seen by more buyers.
Get startedList with your own agent
Get your home in front of millions of buyers by listing it on Zillow.
Learn how to do itSell it yourself
Take full control of how buyers see your home on Zillow by listing For Sale by Owner (FSBO).
List your homeWhat's special
Propane fireplaceTwo-car garageCenter hall colonialPrivate backyardPrivate officeFull basementModern updates
Zillow last checked:
Listing updated:
Listed by:
Cassie Transue 570-460-6610,
Keller Williams Real Estate - Stroudsburg
Bought with:
Terri B. Harris, RS358109
Smart Way America Realty
Source: PMAR,MLS#: PM-136185
Facts & features
Interior
Bedrooms & bathrooms
- Bedrooms: 4
- Bathrooms: 3
- Full bathrooms: 2
- 1/2 bathrooms: 1
Primary bedroom
- Level: Second
- Area: 240
- Dimensions: 16 x 15
Bedroom 2
- Level: Second
- Area: 122.31
- Dimensions: 10.1 x 12.11
Bedroom 3
- Level: Second
- Area: 142.9
- Dimensions: 11.8 x 12.11
Bedroom 4
- Level: Second
- Area: 152.76
- Dimensions: 15.11 x 10.11
Primary bathroom
- Level: Second
- Area: 120
- Dimensions: 10 x 12
Bathroom 2
- Level: First
- Area: 21
- Dimensions: 7 x 3
Bathroom 3
- Level: Second
- Area: 49.77
- Dimensions: 4.11 x 12.11
Basement
- Level: Basement
- Area: 1040
- Dimensions: 40 x 26
Dining room
- Level: First
- Area: 167.72
- Dimensions: 15.11 x 11.1
Other
- Level: First
- Area: 196.5
- Dimensions: 15 x 13.1
Kitchen
- Level: First
- Area: 270.1
- Dimensions: 18.5 x 14.6
Laundry
- Level: First
- Area: 42
- Dimensions: 6 x 7
Living room
- Level: First
- Area: 252.8
- Dimensions: 15.8 x 16
Office
- Level: First
- Area: 120
- Dimensions: 12 x 10
Heating
- Propane
Cooling
- Central Air
Appliances
- Included: Gas Range, Refrigerator, Water Heater, Dishwasher, Microwave, Stainless Steel Appliance(s), Washer, Dryer
- Laundry: Main Level, Electric Dryer Hookup, Washer Hookup
Features
- Pantry, Eat-in Kitchen, Kitchen Island, Granite Counters, High Ceilings, Tray Ceiling(s), Walk-In Closet(s)
- Flooring: Carpet, Engineered Hardwood, Tile
- Doors: Sliding Doors, Storm Door(s)
- Basement: Full,Daylight,Interior Entry,Unfinished,Heated,Concrete,French Drain,Sump Hole
- Number of fireplaces: 1
- Fireplace features: Family Room, Gas Log, Propane
- Common walls with other units/homes: No Common Walls
Interior area
- Total structure area: 3,541
- Total interior livable area: 2,393 sqft
- Finished area above ground: 2,393
- Finished area below ground: 0
Property
Parking
- Total spaces: 6
- Parking features: Garage - Attached, Open
- Attached garage spaces: 2
- Uncovered spaces: 4
Accessibility
- Accessibility features: Battery or Backup Generator
Features
- Stories: 2
- Patio & porch: Front Porch, Deck
- Exterior features: Private Yard
Lot
- Size: 0.5 Acres
- Features: Cul-De-Sac, Dead End Street, Irregular Lot, Back Yard, Front Yard, Few Trees
Details
- Parcel number: 16.86358
- Zoning description: Residential
- Special conditions: Standard
Construction
Type & style
- Home type: SingleFamily
- Architectural style: Colonial
- Property subtype: Single Family Residence
Materials
- Vinyl Siding
- Roof: Shingle
Condition
- Year built: 2001
Utilities & green energy
- Electric: 200+ Amp Service
- Sewer: Public Sewer
- Water: Public
- Utilities for property: Propane Tank Leased
Community & HOA
Community
- Subdivision: Sunrise Village
HOA
- Has HOA: No
Location
- Region: East Stroudsburg
Financial & listing details
- Price per square foot: $180/sqft
- Tax assessed value: $202,850
- Annual tax amount: $8,143
- Date on market: 10/2/2025
- Listing terms: Cash,Conventional,FHA,USDA Loan,VA Loan
- Road surface type: Paved
Price history
| Date | Event | Price |
|---|---|---|
| 11/14/2025 | Sold | $430,000-3.8%$180/sqft |
Source: PMAR #PM-136185 Report a problem | ||
| 10/17/2025 | Pending sale | $447,000$187/sqft |
Source: PMAR #PM-136185 Report a problem | ||
| 10/2/2025 | Listed for sale | $447,000+59.6%$187/sqft |
Source: PMAR #PM-136185 Report a problem | ||
| 8/5/2008 | Sold | $280,000$117/sqft |
Source: Public Record Report a problem | ||
Public tax history
| Year | Property taxes | Tax assessment |
|---|---|---|
| 2025 | $8,017 +4.7% | $202,850 |
| 2024 | $7,660 +6.3% | $202,850 |
| 2023 | $7,203 +0.1% | $202,850 |
| 2022 | $7,194 +0.5% | $202,850 |
| 2021 | $7,157 +1.6% | $202,850 |
| 2020 | $7,045 -30.1% | $202,850 +311.1% |
| 2019 | $10,076 | $49,340 |
| 2018 | $10,076 | $49,340 |
| 2017 | $10,076 | $49,340 |
| 2016 | $10,076 | $49,340 |
| 2015 | -- | $49,340 |
| 2014 | -- | $49,340 |
| 2013 | -- | $49,340 |
| 2012 | -- | $49,340 |
| 2011 | -- | $49,340 +0.6% |
| 2010 | -- | $49,040 +2.2% |
| 2008 | -- | $47,980 |
| 2007 | -- | $47,980 |
| 2006 | -- | $47,980 |
| 2005 | -- | $47,980 |
| 2004 | -- | $47,980 |
| 2003 | -- | $47,980 |
Find assessor info on the county website
Neighborhood: 18301
Nearby homes
- $318,4003 bd2 ba1.7k sqft97 Sunrise Dr, East Stroudsburg, PA 18301Off Market
- $338,4004 bd3 ba1.9k sqft54 Carly Ct, East Stroudsburg, PA 18301Off Market
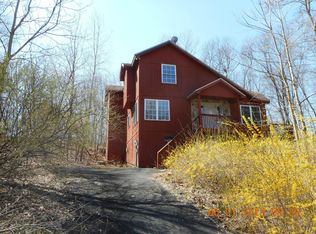
- $445,0005 bd3 ba3k sqft50 Carly Ct, East Stroudsburg, PA 18301Sold
- $335,5003 bd2 ba2.7k sqft95 Sunrise Dr, East Stroudsburg, PA 18301Off Market
- $322,2003 bd3 ba1.5k sqft53 Carly Ct, East Stroudsburg, PA 18301Off Market
- $313,1003 bd2 ba2.9k sqft55 Carly Ct, East Stroudsburg, PA 18301Off Market
- $655,0005 bd4 ba5k sqft114 Hilda Ct, East Stroudsburg, PA 18301Sold
- $426,0004 bd3 ba3.4k sqft98 Sunrise Dr, East Stroudsburg, PA 18301Off Market
Nearby schools
GreatSchools rating
- 6/10Smithfield El SchoolGrades: K-5Distance: 2.9 mi
- 5/10J T Lambert Intermediate SchoolGrades: 6-8Distance: 3.7 mi
- 5/10East Stroudsburg Senior High School SouthGrades: 9-12Distance: 4.7 mi


Get pre-qualified for a loan
At Zillow Home Loans, we can pre-qualify you in as little as 5 minutes with no impact to your credit score.An equal housing lender. NMLS #10287.
Sell for more on Zillow
Get a Zillow Showcase℠ listing at no additional cost and you could sell for .
$443,000
2% more
+$8,860
With Zillow Showcase(estimated)
$451,860
Nearby cities
Nearby zip codes
Other East Stroudsburg Topics
- Apartments for Rent in 18301
- Houses for Sale in 18301
- Houses for Rent in 18301
- 18301 Real Estate
- East Stroudsburg Condos
- Houses for Sale in East Stroudsburg
- Newest Listings in East Stroudsburg
- East Stroudsburg Home Values
- East Stroudsburg Real Estate Agents
- East Stroudsburg Refinance
- East Stroudsburg Mortgage Rates
