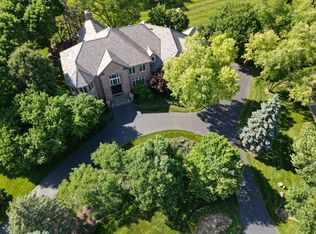
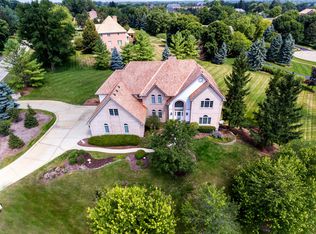
Welcome home to this newly updated, move-in-ready, executive home in a fantastic location and the Barrington school district! Homes in popular Hillshire Estates are rarely available! This custom, Michael Graft built home on a premium, interior 1-acre lot has an open floor plan, spacious rooms, many vaulted ceilings, and is light and bright due to large windows throughout and skylights. The home features so many renovations this year - too many to list, so come and see it! Living here, you will welcome your guests in the stunning 2-story foyer, flanked by a large office with a wall of built-in bookshelves, and a spacious, bright living room, both rooms with 10' ceilings and trimmed out with crown molding. From the foyer, the open floor plan features views of the lovely hexagonal eating area in the kitchen, the impressive 2-story family room, and the gorgeous backyard. The vaulted family room features a 2-story brick fireplace, built-in bookcases & cabinets, sky lights, a wall of over-sized windows, and a wet-bar with dual-temperature wine refrigerator, wine rack, and a beautiful onyx countertop. The family room is open to an immense, updated, gourmet kitchen with granite counters, custom cabinets with under-cabinet lighting, a large island with breakfast bar, all stainless appliances, a vaulted hexagonal eating area overlooking the backyard, and a lighted planning desk. A powder room with a unique vanity & onyx top is adjacent to the kitchen. The kitchen opens to an impressive, spacious dining room that accommodates large parties and large furniture, features a custom tray ceiling with double crown molding, and has great views of the back and side yards. For parties, informal gatherings, or just relaxing, there is a large deck and 3-season gazebo off the kitchen. The laundry room with a new washer and dryer is located off a hallway between the family room and the garage. Laundry facilities also include the convenience of a large utility sink, cabinets, hanging rack and folding counter. The 2nd floor boasts a large, private, primary bedroom suite with tray ceiling and a spacious bath. The bath includes a steam shower, whirlpool tub, a vaulted ceiling with skylight, and double sinks in a counter of premium VanGogh Brazilian granite. There are 2 walk-in closets. Bedroom 2 has a tray ceiling and shares a Jack-and-Jill bath with bedroom 3 which has a large walk-in closet. A generous, vaulted room is located off bedroom 3, perfect for exercise, play space, games, homework, a second home office, etc. Bedroom 4 is ensuite and features a vaulted ceiling, beautiful windows, and a full bath with shower over a whirlpool tub. The walk-out lower level is built for parties and active family living. Large windows, over-sized patio doors, and extensive recessed lighting make this area light and bright. It includes a huge recreation area, a newly refinished wet bar with granite counters & sink, built-in mini-frig, and a wall of freshly refinished cabinets and wine racks. What a great place for your parties! The 5th bedroom on the lower level would also make a terrific media room for your favorite movies! The walk-out lower level includes a large, freshly updated full bathroom (adjacent to the 5th bedroom) with a large sit-down vanity, granite counters, and step-in shower. This level also features a games, karaoke, or crafts area. You will find that the oversized mechanicals room includes plenty of space for storage or a home workshop. The stunning walk-out lower level and the spacious backyard offer an excellent opportunity for construction of an in-ground pool, play sets, putting/chipping green, etc, with easy access to a full bathroom and wet bar. The 3.5 car, heated garage provides extra storage space. This location offers prime access to schools, shopping and restaurants in South Barrington & downtown Barrington, to recreation and health clubs, and to commuter roads. Get ready to enjoy the holidays in your new home!
Closed
Street View
Zillow last checked:
Listing updated:
Bought with:
Marcia Mack
Baird & Warner
Source: MRED as distributed by MLS GRID,MLS#: 12119229
Price history
| Date | Event | Price |
|---|---|---|
| 10/10/2024 | Sold | $1,102,000-3.2%$176/sqft |
Source:  MRED as distributed by MLS GRID #12119229 Report a problem MRED as distributed by MLS GRID #12119229 Report a problem | ||
| 9/12/2024 | Pending sale | $1,139,000$182/sqft |
Source: MRED as distributed by MLS GRID #12119229 Report a problem | ||
| 9/1/2024 | Contingent | $1,139,000$182/sqft |
Source: MRED as distributed by MLS GRID #12119229 Report a problem | ||
| 7/23/2024 | Listed for sale | $1,139,000$182/sqft |
Source: MRED as distributed by MLS GRID #12119229 Report a problem | ||
| 7/23/2024 | Listing removed | -- |
Source: MRED as distributed by MLS GRID #12015866 Report a problem | ||
| 6/6/2024 | Listed for sale | $1,139,000$182/sqft |
Source: MRED as distributed by MLS GRID #12015866 Report a problem | ||
| 5/15/2024 | Contingent | $1,139,000$182/sqft |
Source: MRED as distributed by MLS GRID #12015866 Report a problem | ||
| 4/21/2024 | Price change | $1,139,000-3.1%$182/sqft |
Source: MRED as distributed by MLS GRID #12015866 Report a problem | ||
| 4/7/2024 | Listed for sale | $1,175,000+5%$187/sqft |
Source: MRED as distributed by MLS GRID #12015866 Report a problem | ||
| 11/30/2023 | Listing removed | -- |
Source: MRED as distributed by MLS GRID #11904856 Report a problem | ||
| 10/28/2023 | Price change | $1,119,000-2.6%$179/sqft |
Source: MRED as distributed by MLS GRID #11904856 Report a problem | ||
| 10/10/2023 | Listed for sale | $1,149,000+23349%$183/sqft |
Source: MRED as distributed by MLS GRID #11904856 Report a problem | ||
| 8/2/2013 | Listing removed | $4,900$1/sqft |
Source: Baird & Warner Barrington #08338882 Report a problem | ||
| 8/1/2013 | Sold | $4,900-99.5%$1/sqft |
Source: Agent Provided Report a problem | ||
| 5/10/2013 | Listed for rent | $4,900$1/sqft |
Source: Baird & Warner Real Estate #08338882 Report a problem | ||
| 11/30/2005 | Sold | $940,000+21.3%$150/sqft |
Source: Public Record Report a problem | ||
| 8/5/1999 | Sold | $775,000+15.8%$124/sqft |
Source: Public Record Report a problem | ||
| 7/18/1996 | Sold | $669,000+76.1%$107/sqft |
Source: Public Record Report a problem | ||
| 9/29/1993 | Sold | $380,000$61/sqft |
Source: Public Record Report a problem | ||
Get a cash offer in 3 minutes
Find out how much your home could sell for in as little as 3 minutes with a no-obligation cash offer.
Estimated market value
$1,355,500
