Prepare for a tour of extravagance while embarking on one of the most magnificent settings in Inverness. A brick estate with aerial views of just over an acre of pristine grounds intertwining a circle drive while oriented perfectly in the back of a cul-de-sac. Luxury enthusiast step inside a realm of opulence and granger to experience the epitome of living in a class of your own. From the stunning 2-story entry and open milled staircase to a gorgeous living room on one side of the entry with turret out cove and floor to ceiling windows. On the opposing side of the entry is an elegant dining room with sprawling windows overlooking the garden beds while providing access to a phenomenal butler's pantry. The butlers pantry is a clever design with access to a custom kitchen showcasing solid hickory cabinets, high-end stainless-steel appliances, breakfast bar, separate eating area with floor ceiling glass accommodating panoramic views and access to a vaulted screen porch. The screened porch is remarkable with tongue and grove paneling and access to a new composite deck. Adjacent to the kitchen is an expansive 2-story family room with soaring windows complimenting the brick fireplace, dry bar and enough space to decorate anyway you desire. The main floor also offers a generous office with views of the yard, 2 beautiful powder rooms, large mud/ laundry room with custom built-in locker systems and a back staircase. The second floor is equally impressive with 4 bedrooms, 3 full bathrooms and a brilliant bonus room. The primary suite is one of 4 bedrooms finished with the turret window setting, a walk-in closet and direct access to the primary bath. The primary bath is a private oasis with double vanities, Jacuzzi tub and separate shower. 2 of the remaining the 3 bedrooms are arranged as Jack and Jill's while the 3rd bedroom is a guest suite. A bonus room at the end of the hall is universally used as another bedroom, game room, movie room, or workout area. Full finished English lower level with incredible craftsmanship, additional brick fireplace, built-in entertainment center, wine cellar, wet bar and full bathroom with steam shower. 3.5-car attached heated garage with epoxy floors and 2nd entrance to lower level! Serene yard with new composite deck, gorgeous gardens and plenty of space to entertain. Near downtown Barrington, shopping, restaurants, entertainment, Metra station and so much more! New DaVinci roof 2 years ago, new composite deck 7 years ago, new garage doors last year and new driveway 3 years ago.
Closed
$1,332,500
110 Hillshire Dr, Inverness, IL 60010
4beds
5,093sqft
Single Family Residence
Built in 1995
1.08 Acres Lot
$1,415,500 Zestimate®
$262/sqft
$7,443 Estimated rent
Home value
$1,415,500
$1.29M - $1.56M
$7,443/mo
Zestimate® history
Owner options
List your home for rent
$7,443/mo
Rent Zestimate®
Find your next renter with Zillow Rental Manager. Plus, with online applications, you can quickly screen prospective tenants – for free.
$7,443/mo
Rent Zestimate®
Refinance and save
$8,193/mo
Est. payment
Refinancing to a lower rate could help reduce your monthly payments and save thousands over the life of the loan.
$8,193/mo
Est. payment
Explore your selling options
Work with a Zillow partner agent
Leverage their expertise and Zillow's premium Showcase listings to get your home seen by more buyers.
Get startedList with your own agent
Get your home in front of millions of buyers by listing it on Zillow.
Learn how to do itSell it yourself
Take full control of how buyers see your home on Zillow by listing For Sale by Owner (FSBO).
List your homeWhat's special
Guest suiteBrick fireplaceFloor to ceiling windowsEpoxy floorsPanoramic viewsBuilt-in entertainment centerBonus room
Zillow last checked:
Listing updated:
Listed by:
Rob Morrison, SFR 847-212-0966,
Coldwell Banker Realty
Bought with:
Sam Johnstone
Real People Realty
Source: MRED as distributed by MLS GRID,MLS#: 12401295
Facts & features
Interior
Bedrooms & bathrooms
- Bedrooms: 4
- Bathrooms: 6
- Full bathrooms: 4
- 1/2 bathrooms: 2
Rooms
- Room types: Breakfast Room, Office, Loft, Bonus Room, Recreation Room, Media Room, Foyer, Mud Room, Storage, Pantry
Primary bedroom
- Features: Flooring (Carpet), Window Treatments (Window Treatments), Bathroom (Full, Double Sink, Whirlpool & Sep Shwr)
- Level: Second
- Area: 306 Square Feet
- Dimensions: 18X17
Bedroom 2
- Features: Flooring (Carpet), Window Treatments (Blinds)
- Level: Second
- Area: 143 Square Feet
- Dimensions: 13X11
Bedroom 3
- Features: Flooring (Carpet), Window Treatments (Blinds)
- Level: Second
- Area: 180 Square Feet
- Dimensions: 15X12
Bedroom 4
- Features: Flooring (Carpet), Window Treatments (Blinds)
- Level: Second
- Area: 195 Square Feet
- Dimensions: 15X13
Bonus room
- Features: Flooring (Carpet), Window Treatments (Blinds)
- Level: Second
- Area: 703 Square Feet
- Dimensions: 37X19
Breakfast room
- Features: Flooring (Hardwood)
- Level: Main
- Area: 154 Square Feet
- Dimensions: 14X11
Dining room
- Features: Flooring (Hardwood), Window Treatments (Window Treatments)
- Level: Main
- Area: 195 Square Feet
- Dimensions: 15X13
Family room
- Features: Flooring (Hardwood), Window Treatments (Blinds)
- Level: Main
- Area: 486 Square Feet
- Dimensions: 27X18
Foyer
- Features: Flooring (Hardwood)
- Level: Main
- Area: 252 Square Feet
- Dimensions: 18X14
Kitchen
- Features: Kitchen (Eating Area-Breakfast Bar, Eating Area-Table Space, Island, Pantry-Butler, Pantry-Closet, Pantry-Walk-in, Breakfast Room, Pantry, Updated Kitchen), Flooring (Hardwood)
- Level: Main
- Area: 240 Square Feet
- Dimensions: 16X15
Laundry
- Features: Flooring (Porcelain Tile)
- Level: Main
- Area: 120 Square Feet
- Dimensions: 12X10
Living room
- Features: Flooring (Carpet), Window Treatments (Window Treatments)
- Level: Main
- Area: 340 Square Feet
- Dimensions: 20X17
Loft
- Features: Flooring (Carpet)
- Level: Second
- Area: 110 Square Feet
- Dimensions: 11X10
Media room
- Features: Flooring (Carpet), Window Treatments (Blinds)
- Level: Basement
- Area: 255 Square Feet
- Dimensions: 17X15
Mud room
- Features: Flooring (Hardwood)
- Level: Main
- Area: 104 Square Feet
- Dimensions: 13X8
Office
- Features: Flooring (Carpet), Window Treatments (Blinds)
- Level: Main
- Area: 154 Square Feet
- Dimensions: 14X11
Pantry
- Features: Flooring (Hardwood)
- Level: Main
- Area: 42 Square Feet
- Dimensions: 7X6
Other
- Features: Flooring (Carpet), Window Treatments (Blinds)
- Level: Basement
- Area: 440 Square Feet
- Dimensions: 22X20
Storage
- Features: Flooring (Other)
- Level: Basement
- Area: 609 Square Feet
- Dimensions: 29X21
Heating
- Natural Gas, Forced Air, Sep Heating Systems - 2+, Indv Controls, Zoned, Radiant Floor
Cooling
- Central Air, Zoned
Appliances
- Included: Double Oven, Range, Microwave, Dishwasher, High End Refrigerator, Washer, Dryer, Stainless Steel Appliance(s), Wine Refrigerator, Oven, Range Hood, Water Softener Owned, Humidifier
- Laundry: Main Level, Sink
Features
- Vaulted Ceiling(s), Dry Bar, Wet Bar, Built-in Features, Walk-In Closet(s), Separate Dining Room, Pantry
- Flooring: Hardwood, Carpet
- Windows: Screens
- Basement: Finished,Egress Window,9 ft + pour,Rec/Family Area,Storage Space,Daylight,Full
- Number of fireplaces: 2
- Fireplace features: Attached Fireplace Doors/Screen, Gas Starter, Family Room, Basement
Interior area
- Total structure area: 0
- Total interior livable area: 5,093 sqft
Property
Parking
- Total spaces: 3.5
- Parking features: Asphalt, Circular Driveway, Side Driveway, Garage Door Opener, Heated Garage, Yes, Garage Owned, Attached, Garage
- Attached garage spaces: 3.5
- Has uncovered spaces: Yes
Accessibility
- Accessibility features: No Disability Access
Features
- Stories: 2
- Patio & porch: Deck, Screened
- Exterior features: Lighting
Lot
- Size: 1.08 Acres
- Dimensions: 195X137X236X127X207
- Features: Cul-De-Sac, Landscaped, Mature Trees
Details
- Additional structures: None
- Parcel number: 01124060060000
- Special conditions: List Broker Must Accompany
- Other equipment: Water-Softener Owned, Central Vacuum, Ceiling Fan(s), Sump Pump
Construction
Type & style
- Home type: SingleFamily
- Architectural style: Traditional
- Property subtype: Single Family Residence
Materials
- Brick
- Foundation: Concrete Perimeter
- Roof: Other
Condition
- New construction: No
- Year built: 1995
Utilities & green energy
- Electric: 200+ Amp Service
- Sewer: Septic Tank
- Water: Well
Community & HOA
Community
- Features: Street Paved
- Security: Security System, Carbon Monoxide Detector(s)
- Subdivision: Hillshire Estates
HOA
- Has HOA: Yes
- Services included: Other
- HOA fee: $350 annually
Location
- Region: Inverness
Financial & listing details
- Price per square foot: $262/sqft
- Tax assessed value: $781,020
- Annual tax amount: $16,264
- Date on market: 7/15/2025
- Listing terms: Cash
- Ownership: Fee Simple
Price history
| Date | Event | Price |
|---|---|---|
| 11/10/2025 | Sold | $1,332,500-3.1%$262/sqft |
Source:  MRED as distributed by MLS GRID #12401295 Report a problem MRED as distributed by MLS GRID #12401295 Report a problem | ||
| 9/29/2025 | Pending sale | $1,375,000$270/sqft |
Source: MRED as distributed by MLS GRID #12401295 Report a problem | ||
| 9/22/2025 | Contingent | $1,375,000$270/sqft |
Source: MRED as distributed by MLS GRID #12401295 Report a problem | ||
| 9/13/2025 | Price change | $1,375,000-6.1%$270/sqft |
Source: MRED as distributed by MLS GRID #12401295 Report a problem | ||
| 7/15/2025 | Listed for sale | $1,465,000+793.3%$288/sqft |
Source: MRED as distributed by MLS GRID #12401295 Report a problem | ||
| 11/14/1994 | Sold | $164,000$32/sqft |
Source: Public Record Report a problem | ||
Public tax history
| Year | Property taxes | Tax assessment |
|---|---|---|
| 2024 | $16,995 +4.5% | $78,102 +0% |
| 2023 | $16,264 +1.9% | $78,101 |
| 2022 | $15,961 +11.6% | $78,101 +24.7% |
| 2021 | $14,300 +2.9% | $62,625 |
| 2020 | $13,893 +2.2% | $62,625 -10.1% |
| 2019 | $13,600 +4.5% | $69,661 +7.2% |
| 2018 | $13,014 +2.8% | $65,000 |
| 2017 | $12,658 +4.3% | $65,000 |
| 2016 | $12,133 -9% | $65,000 -1.9% |
| 2015 | $13,328 -20.2% | $66,264 -20.4% |
| 2014 | $16,692 +4.4% | $83,233 |
| 2013 | $15,986 +0.3% | $83,233 -5.1% |
| 2012 | $15,939 +6.2% | $87,683 |
| 2011 | $15,014 +2.1% | $87,683 |
| 2010 | $14,706 +10.6% | $87,683 -1.6% |
| 2009 | $13,293 +12.9% | $89,132 -4% |
| 2008 | $11,771 +4.7% | $92,846 |
| 2007 | $11,242 -1.6% | $92,846 +12.1% |
| 2006 | $11,429 +10.7% | $82,844 |
| 2005 | $10,321 +3.4% | $82,844 |
| 2004 | $9,984 -5.4% | $82,844 +11.4% |
| 2003 | $10,558 +2.2% | $74,393 |
| 2002 | $10,330 +23.9% | $74,393 |
| 2001 | $8,336 +4.1% | $74,393 +13.2% |
| 2000 | $8,010 +5.4% | $65,708 |
| 1999 | $7,600 | $65,708 |
Find assessor info on the county website
Neighborhood: 60010
Nearby homes
- $1,102,0005 bd5 ba6.2k sqft106 Hillshire Dr, Inverness, IL 60010Sold
- $1,186,7005 bd3 ba4.6k sqft112 Hillshire Dr, Inverness, IL 60010Off Market
- $1,216,6004 bd5 ba4.7k sqft108 Hillshire Dr, Inverness, IL 60010Off Market
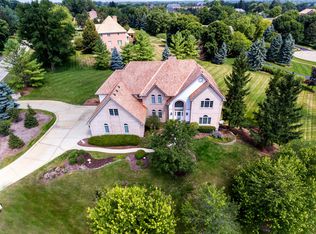
- $1,236,2005 bd5 ba4.7k sqft121 Hillshire Dr, Inverness, IL 60010Off Market
- $1,069,4004 bd6 ba3.7k sqft130 Hillshire Ct, Inverness, IL 60010Off Market
- $1,416,5005 bd4 ba4.3k sqft119 Hillshire Dr, Inverness, IL 60010Off Market
- $1,692,1005 bd6 ba5.7k sqft117 Hillshire Dr, Inverness, IL 60010Off Market
- $1,382,7004 bd5 ba4.6k sqft132 Hillshire Ct, Inverness, IL 60010Off Market
Nearby schools
GreatSchools rating
- 8/10Grove Avenue Elementary SchoolGrades: K-5Distance: 1.1 mi
- 8/10Barrington Middle School- Prairie CampusGrades: 6-8Distance: 0.5 mi
- 10/10Barrington High SchoolGrades: 9-12Distance: 2.2 mi
Schools provided by the listing agent
- Elementary: Grove Avenue Elementary School
- Middle: Barrington Middle School Prairie
- High: Barrington High School
- District: 220
Source: MRED as distributed by MLS GRID. This data may not be complete. We recommend contacting the local school district to confirm school assignments for this home.
Get a cash offer in 3 minutes
Find out how much your home could sell for in as little as 3 minutes with a no-obligation cash offer.
Estimated market value
$1,415,500
Get a cash offer in 3 minutes
Find out how much your home could sell for in as little as 3 minutes with a no-obligation cash offer.
Estimated market value
$1,415,500
- Illinois
- Cook County
- Inverness
- 60010
- 110 Hillshire Dr
