Welcome to 106 Hornbuckle Drive a beautifully maintained 4-bedroom, 2.5-bath home located in the highly desirable Hornbuckle community in Easley, South Carolina. This established neighborhood offers convenient access to both downtown Easley and Powdersville shopping, dining, and everyday amenities just minutes away. Situated on over half an acre, this property provides exceptional privacy and space rarely found in neighborhood living. An extra-long driveway offers abundant parking, eliminating the need for street parking or juggling vehicles. The home has been recently painted and meticulously cared for throughout. Upon entry, you are welcomed by vaulted ceilings and a grand staircase, creating an impressive first impression. The main level features a spacious great room and formal dining area that flow seamlessly together, making the home ideal for both everyday living and entertaining. The living room centers around a striking gas log and wood-burning fireplace, serving as a warm and inviting focal point. The kitchen offers beautiful cabinetry, a gas stove, ample counter space, and a large pantry, providing both function and style. All bedrooms are located upstairs for added privacy. The primary suite features a tray ceiling, generous walk-in closet, and an ensuite bath with double sinks, a soaking garden tub, and a separate shower. Three additional bedrooms and a full bath are located down the hall. A large upstairs laundry room adds convenience, keeping daily routines efficient and organized. Outdoor living is just as inviting, with a covered back deck that includes space for grilling as well as an open area perfect for enjoying sunshine and fresh air. The expansive backyard includes a large storage shed, ideal for yard equipment, tools, or hobby space. Residents of Hornbuckle enjoy access to a community clubhouse, swimming pool, and playground, along with zoning for top-rated Powdersville schools. This home combines space, privacy, comfort, and community amenities—making it a great home for your family. Don't miss out and schedule your showing today.
Sold for $428,000
$428,000
106 Hornbuckle Dr, Easley, SC 29642
4beds
2,240sqft
Single Family Residence, Residential
Built in ----
0.57 Acres Lot
$430,400 Zestimate®
$191/sqft
$2,365 Estimated rent
Home value
$430,400
$353,000 - $525,000
$2,365/mo
Zestimate® history
Owner options
List your home for rent
$2,365/mo
Rent Zestimate®
Find your next renter with Zillow Rental Manager. Plus, with online applications, you can quickly screen prospective tenants – for free.
$2,365/mo
Rent Zestimate®
Refinance and save
$2,531/mo
Est. payment
Refinancing to a lower rate could help reduce your monthly payments and save thousands over the life of the loan.
$2,531/mo
Est. payment
Explore your selling options
Work with a Zillow partner agent
Leverage their expertise and Zillow's premium Showcase listings to get your home seen by more buyers.
Get startedList with your own agent
Get your home in front of millions of buyers by listing it on Zillow.
Learn how to do itSell it yourself
Take full control of how buyers see your home on Zillow by listing For Sale by Owner (FSBO).
List your homeWhat's special
Large storage shedSpacious great roomSoaking garden tubAmple counter spaceBeautiful cabinetryLarge pantryGas stove
Zillow last checked:
Listing updated:
Listed by:
Deanna Arce 864-202-4663,
Nest Realty
Bought with:
Linda Cook
Coldwell Banker Caine - Anders
Source: Greater Greenville AOR,MLS#: 1582775
Facts & features
Interior
Bedrooms & bathrooms
- Bedrooms: 4
- Bathrooms: 3
- Full bathrooms: 2
- 1/2 bathrooms: 1
- Main level bathrooms: 2
Rooms
- Room types: Laundry
Primary bedroom
- Area: 255
- Dimensions: 17 x 15
Bedroom 2
- Area: 132
- Dimensions: 11 x 12
Bedroom 3
- Area: 126
- Dimensions: 9 x 14
Bedroom 4
- Area: 120
- Dimensions: 10 x 12
Primary bathroom
- Features: Double Sink, Full Bath, Shower-Separate, Tub-Garden, Walk-In Closet(s)
- Level: Second
Dining room
- Area: 154
- Dimensions: 11 x 14
Family room
- Area: 247
- Dimensions: 13 x 19
Kitchen
- Area: 81
- Dimensions: 9 x 9
Living room
- Area: 260
- Dimensions: 13 x 20
Heating
- Natural Gas
Cooling
- Central Air, Electric
Appliances
- Included: Dishwasher, Disposal, Free-Standing Gas Range, Microwave, Gas Water Heater
- Laundry: 2nd Floor, Walk-in, Laundry Room
Features
- High Ceilings, Ceiling Fan(s), Vaulted Ceiling(s), Ceiling Smooth, Soaking Tub, Walk-In Closet(s), Laminate Counters, Pantry
- Flooring: Carpet, Laminate
- Windows: Tilt Out Windows
- Basement: None
- Attic: Storage
- Number of fireplaces: 1
- Fireplace features: Gas Log, Wood Burning
Interior area
- Total structure area: 2,272
- Total interior livable area: 2,240 sqft
Property
Parking
- Total spaces: 2
- Parking features: Attached, Garage Door Opener, Side/Rear Entry, Paved
- Attached garage spaces: 2
- Has uncovered spaces: Yes
Features
- Levels: Two
- Stories: 2
- Patio & porch: Deck
Lot
- Size: 0.57 Acres
- Features: 1/2 - Acre
- Topography: Level
Details
- Parcel number: 2130804016000
Construction
Type & style
- Home type: SingleFamily
- Architectural style: Traditional
- Property subtype: Single Family Residence, Residential
Materials
- Vinyl Siding
- Foundation: Crawl Space
- Roof: Architectural
Utilities & green energy
- Sewer: Septic Tank
- Water: Public
- Utilities for property: Cable Available
Community & HOA
Community
- Features: Clubhouse, Playground, Pool
- Security: Smoke Detector(s)
- Subdivision: Hornbuckle
HOA
- Has HOA: Yes
- Services included: None, Restrictive Covenants
Location
- Region: Easley
Financial & listing details
- Price per square foot: $191/sqft
- Tax assessed value: $254,820
- Annual tax amount: $3,117
- Date on market: 2/24/2026
Price history
| Date | Event | Price |
|---|---|---|
| 4/6/2026 | Sold | $428,000$191/sqft |
Source:  Greater Greenville AOR #1582775 Report a problem Greater Greenville AOR #1582775 Report a problem | ||
| 2/28/2026 | Contingent | $428,000$191/sqft |
Source: Greater Greenville AOR #1582775 Report a problem | ||
| 2/24/2026 | Listed for sale | $428,000+118.9%$191/sqft |
Source: Greater Greenville AOR #1582775 Report a problem | ||
| 2/12/2016 | Sold | $195,500-2%$87/sqft |
Source: Greater Greenville AOR #1306390 Report a problem | ||
| 12/12/2015 | Pending sale | $199,500$89/sqft |
Source: Bellwether Realty, LLC #1306390 Report a problem | ||
| 10/16/2015 | Price change | $199,500-5.9%$89/sqft |
Source: Bellwether Realty, LLC #1306390 Report a problem | ||
| 7/18/2015 | Listed for sale | $212,000+41.3%$95/sqft |
Source: Owner Report a problem | ||
| 8/23/2013 | Sold | $150,000-9.1%$67/sqft |
Source:  WUMLS #20143619 Report a problem WUMLS #20143619 Report a problem | ||
| 6/8/2013 | Listed for sale | $165,000+10%$74/sqft |
Source: Gibbs Realty and Auction Co Inc #20143619 Report a problem | ||
| 4/26/2013 | Sold | $150,000-16.2%$67/sqft |
Source: Public Record Report a problem | ||
| 9/9/2011 | Listing removed | $1,350$1/sqft |
Source: Chuck Yeager Real Estate Report a problem | ||
| 8/2/2011 | Listed for rent | $1,350$1/sqft |
Source: Chuck Yeager Real Estate Report a problem | ||
| 6/8/2007 | Sold | $179,000$80/sqft |
Source: Public Record Report a problem | ||
Public tax history
| Year | Property taxes | Tax assessment |
|---|---|---|
| 2024 | $3,117 +4.3% | $10,190 |
| 2023 | $2,989 +3% | $10,190 |
| 2022 | $2,901 +9.7% | $10,190 +32% |
| 2021 | $2,643 +133.4% | $7,720 |
| 2020 | $1,132 | $7,720 |
| 2019 | $1,132 | $7,720 -33.4% |
| 2018 | $1,132 -69.7% | $11,590 |
| 2017 | $3,740 | $11,590 +52.1% |
| 2016 | -- | $7,620 |
| 2015 | -- | $7,620 -33.3% |
| 2014 | -- | $11,430 |
| 2013 | -- | $11,430 +45.4% |
| 2012 | -- | $7,860 |
| 2011 | -- | $7,860 |
| 2010 | -- | $7,860 |
| 2009 | -- | $7,860 |
| 2008 | -- | $7,860 |
| 2007 | -- | $7,860 +19.3% |
| 2006 | -- | $6,590 |
| 2005 | -- | $6,590 |
| 2004 | -- | $6,590 |
| 2003 | -- | $6,590 +8.2% |
| 2002 | -- | $6,090 |
| 2001 | -- | $6,090 |
| 2000 | -- | $6,090 |
Find assessor info on the county website
Neighborhood: 29642
Nearby homes
- $351,5004 bd3 ba2k sqft104 Hornbuckle Dr, Easley, SC 29642Sold
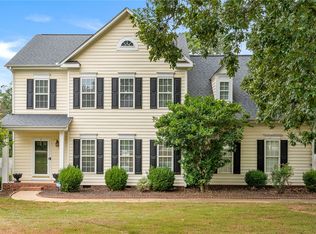
- $378,9004 bd4 ba2.1k sqft108 Hornbuckle Dr, Easley, SC 29642Off Market
- $351,7003 bd3 ba1.9k sqft110 Hornbuckle Dr, Easley, SC 29642Off Market
- $461,3004 bd2 ba3.3k sqft102 Hornbuckle Dr, Easley, SC 29642Off Market
- $461,5005 bd2 ba3k sqft107 Hornbuckle Dr, Easley, SC 29642Off Market
- $390,3004 bd3 ba2.2k sqft109 Hornbuckle Dr, Easley, SC 29642Off Market
- $453,5004 bd4 ba2.2k sqft105 Hornbuckle Dr, Easley, SC 29642Off Market
- $419,0004 bd3 ba2.5k sqft111 Hornbuckle Dr, Easley, SC 29642Off Market
Nearby schools
GreatSchools rating
- NAConcrete Primary SchoolGrades: PK-2Distance: 1.6 mi
- 8/10Powdersville Middle SchoolGrades: 6-8Distance: 2.3 mi
- 9/10Powdersville HighGrades: 9-12Distance: 2.5 mi
Schools provided by the listing agent
- Elementary: Powdersville
- Middle: Powdersville
- High: Powdersville
Source: Greater Greenville AOR. This data may not be complete. We recommend contacting the local school district to confirm school assignments for this home.
Get a cash offer in 3 minutes
Find out how much your home could sell for in as little as 3 minutes with a no-obligation cash offer.
Estimated market value
$430,400
Get a cash offer in 3 minutes
Find out how much your home could sell for in as little as 3 minutes with a no-obligation cash offer.
Estimated market value
$430,400
- South Carolina
- Anderson County
- Easley
- 29642
- 106 Hornbuckle Dr
Nearby cities
Nearby neighborhoods
Nearby zip codes
Other Easley Topics
