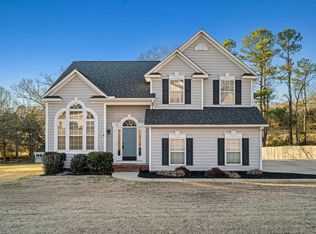
Hop into your car and give your seatbelt a buckle, you'll want to see this home we just listed at 104 Hornbuckle! Due to a water damage that occured in December of 2022, this home was taken back to the studs and looks brand new! The main level of the home features a living room with gas log fireplace, a formal dining room, a large laundry room and a kitchen with stunning improvements - craftsman style shaker cabinets, granite, new hardware and lighting, stainless steel appliances and an island with bar seating. There's also a half bath for guests! All bedrooms are located on the second level and also features updates as well as updates to the bathrooms! It's rare to find a home that "feels" new and has the benefit of a maturely landscaped home in a developed community. The living room provides access to the oversized back deck and fenced backyard. You'll appreciate the large yard! Looking for more outside adventure? There's a new community playground and pool! This home is also located mere minutes from the interstate making work and commuting quick and easy.
Sold for $351,500
$351,500
104 Hornbuckle Dr, Easley, SC 29642
4beds
2,035sqft
Single Family Residence
Built in 1998
0.61 Acres Lot
$405,200 Zestimate®
$173/sqft
$2,264 Estimated rent
Home value
$405,200
$385,000 - $425,000
$2,264/mo
Zestimate® history
Owner options
List your home for rent
$2,264/mo
Rent Zestimate®
Find your next renter with Zillow Rental Manager. Plus, with online applications, you can quickly screen prospective tenants – for free.
$2,264/mo
Rent Zestimate®
Refinance and save
$2,528/mo
Est. payment
Refinancing to a lower rate could help reduce your monthly payments and save thousands over the life of the loan.
$2,528/mo
Est. payment
Explore your selling options
Work with a Zillow partner agent
Leverage their expertise and Zillow's premium Showcase listings to get your home seen by more buyers.
Get startedList with your own agent
Get your home in front of millions of buyers by listing it on Zillow.
Learn how to do itSell it yourself
Take full control of how buyers see your home on Zillow by listing For Sale by Owner (FSBO).
List your homeWhat's special
Gas log fireplaceNew community playgroundCraftsman style shaker cabinetsLarge laundry roomNew hardwareOversized back deckFenced backyard
Zillow last checked:
Listing updated:
Listed by:
The Clever People 864-940-3777,
eXp Realty LLC - Anderson
Bought with:
John Taylor, 106028
Keller Williams Greenville Cen
Source: WUMLS,MLS#: 20264804 Originating MLS: Western Upstate Association of Realtors
Originating MLS: Western Upstate Association of RealtorsFacts & features
Interior
Bedrooms & bathrooms
- Bedrooms: 4
- Bathrooms: 3
- Full bathrooms: 2
- 1/2 bathrooms: 1
Rooms
- Room types: Laundry
Primary bedroom
- Level: Upper
- Dimensions: 18X16
Bedroom 2
- Level: Upper
- Dimensions: 21X17
Bedroom 3
- Level: Upper
- Dimensions: 11X11
Bedroom 4
- Level: Upper
- Dimensions: 12X11
Dining room
- Level: Main
- Dimensions: 12X14
Kitchen
- Level: Main
- Dimensions: 15X17
Laundry
- Level: Main
- Dimensions: 6X7
Living room
- Level: Main
- Dimensions: 13X17
Heating
- Forced Air, Natural Gas
Cooling
- Central Air, Electric
Appliances
- Included: Dishwasher, Gas Cooktop, Gas Water Heater, Microwave
- Laundry: Washer Hookup, Electric Dryer Hookup, Sink
Features
- Bathtub, Ceiling Fan(s), Fireplace, Granite Counters, Bath in Primary Bedroom, Pull Down Attic Stairs, Smooth Ceilings, Solid Surface Counters, Separate Shower, Upper Level Primary, Walk-In Closet(s), Walk-In Shower
- Flooring: Carpet, Laminate
- Doors: Storm Door(s)
- Windows: Tilt-In Windows, Vinyl
- Basement: None,Crawl Space
- Has fireplace: Yes
- Fireplace features: Gas, Gas Log, Option
Interior area
- Total structure area: 2,035
- Total interior livable area: 2,035 sqft
- Finished area above ground: 0
- Finished area below ground: 0
Property
Parking
- Total spaces: 2
- Parking features: Attached, Garage, Driveway, Garage Door Opener
- Attached garage spaces: 2
Accessibility
- Accessibility features: Low Threshold Shower
Features
- Levels: Two
- Stories: 2
- Patio & porch: Deck, Front Porch
- Exterior features: Deck, Fence, Porch, Storm Windows/Doors
- Pool features: Community
- Fencing: Yard Fenced
- Waterfront features: None
- Body of water: None
Lot
- Size: 0.61 Acres
- Features: Outside City Limits, Subdivision, Sloped, Trees
Details
- Parcel number: 2130804017
Construction
Type & style
- Home type: SingleFamily
- Architectural style: Traditional
- Property subtype: Single Family Residence
Materials
- Vinyl Siding
- Foundation: Crawlspace
- Roof: Architectural,Shingle
Condition
- Year built: 1998
Details
- Builder name: Nvr Homes Inc
Utilities & green energy
- Sewer: Septic Tank
- Water: Public
- Utilities for property: Electricity Available, Natural Gas Available, Septic Available, Water Available
Community & HOA
Community
- Features: Clubhouse, Playground, Pool
- Security: Smoke Detector(s)
- Subdivision: Hornbuckle
HOA
- Has HOA: Yes
- Services included: None, Pool(s), Street Lights
- HOA fee: $450 annually
Location
- Region: Easley
Financial & listing details
- Price per square foot: $173/sqft
- Tax assessed value: $349,070
- Annual tax amount: $1,754
- Date on market: 7/28/2023
- Cumulative days on market: 2 days
- Listing agreement: Exclusive Right To Sell
- Listing terms: USDA Loan
Price history
| Date | Event | Price |
|---|---|---|
| 8/25/2023 | Sold | $351,500+9.9%$173/sqft |
Source:  WUMLS #20264804 Report a problem WUMLS #20264804 Report a problem | ||
| 7/30/2023 | Pending sale | $319,900$157/sqft |
Source: WUMLS #20264804 Report a problem | ||
| 7/28/2023 | Listed for sale | $319,900+43.8%$157/sqft |
Source:  Greater Greenville AOR #1504410 Report a problem Greater Greenville AOR #1504410 Report a problem | ||
| 12/3/2019 | Sold | $222,500-5.3%$109/sqft |
Source: Public Record Report a problem | ||
| 10/27/2019 | Pending sale | $234,900$115/sqft |
Source: CENTURY 21 Blackwell & Company Realty #1402633 Report a problem | ||
| 10/19/2019 | Price change | $234,900-1.7%$115/sqft |
Source: CENTURY 21 Blackwell & Company Realty #1402633 Report a problem | ||
| 9/26/2019 | Price change | $239,000+22.6%$117/sqft |
Source: CENTURY 21 Blackwell & Company Realty #1402633 Report a problem | ||
| 3/13/2018 | Pending sale | $194,900$96/sqft |
Source: BHHS C Dan Joyner - Anderson #20168211 Report a problem | ||
| 3/13/2018 | Listed for sale | $194,900$96/sqft |
Source: BHHS C Dan Joyner - Anderson #20168211 Report a problem | ||
| 3/2/2015 | Sold | $194,900$96/sqft |
Source: Public Record Report a problem | ||
| 1/12/2015 | Listed for sale | $194,900$96/sqft |
Source: BHHS C DAN JOYNER - N PLEASANTBURG #1293147 Report a problem | ||
Public tax history
| Year | Property taxes | Tax assessment |
|---|---|---|
| 2024 | $4,839 +41% | $13,960 +19.7% |
| 2023 | $3,431 +3% | $11,660 |
| 2022 | $3,330 +9.7% | $11,660 +31% |
| 2021 | $3,036 +134.5% | $8,900 |
| 2020 | $1,295 +11% | $8,900 +11.4% |
| 2019 | $1,167 | $7,990 +1.3% |
| 2018 | $1,167 +7.8% | $7,890 |
| 2017 | $1,082 | $7,890 +24.6% |
| 2016 | -- | $6,330 |
| 2015 | -- | $6,330 |
| 2014 | -- | $6,330 |
| 2013 | -- | $6,330 -3.1% |
| 2012 | -- | $6,530 |
| 2011 | -- | $6,530 |
| 2010 | -- | $6,530 |
| 2009 | -- | $6,530 |
| 2008 | -- | $6,530 |
| 2007 | -- | $6,530 +10.9% |
| 2006 | -- | $5,890 |
| 2005 | -- | $5,890 |
| 2004 | -- | $5,890 |
| 2003 | -- | $5,890 +8.5% |
| 2002 | -- | $5,430 |
| 2001 | -- | $5,430 |
| 2000 | -- | $5,430 |
Find assessor info on the county website
Neighborhood: 29642
Nearby homes
- $428,0004 bd3 ba2.2k sqft106 Hornbuckle Dr, Easley, SC 29642Sold
- $461,3004 bd2 ba3.3k sqft102 Hornbuckle Dr, Easley, SC 29642Off Market
- $378,9004 bd4 ba2.1k sqft108 Hornbuckle Dr, Easley, SC 29642Off Market
- $540,0004 bd3 ba3k sqft103 Hornbuckle Dr, Easley, SC 29642Sold
- $453,5004 bd4 ba2.2k sqft105 Hornbuckle Dr, Easley, SC 29642Off Market
- $461,5005 bd2 ba3k sqft107 Hornbuckle Dr, Easley, SC 29642Off Market
- $398,5004 bd3 ba2.2k sqft100 Hornbuckle Dr, Easley, SC 29642Off Market
- $444,0004 bd3 ba-- sqft100 Hornbuckle Dr, Powdersville, SC 29642Off Market
Nearby schools
GreatSchools rating
- NAConcrete Primary SchoolGrades: PK-2Distance: 1.6 mi
- 8/10Powdersville Middle SchoolGrades: 6-8Distance: 2.2 mi
- 9/10Powdersville HighGrades: 9-12Distance: 2.5 mi
Schools provided by the listing agent
- Elementary: Powdersvil Elem
- Middle: Powdersville Mi
- High: Powdersville High School
Source: WUMLS. This data may not be complete. We recommend contacting the local school district to confirm school assignments for this home.
Get a cash offer in 3 minutes
Find out how much your home could sell for in as little as 3 minutes with a no-obligation cash offer.
Estimated market value
$405,200
Get a cash offer in 3 minutes
Find out how much your home could sell for in as little as 3 minutes with a no-obligation cash offer.
Estimated market value
$405,200
- South Carolina
- Anderson County
- Easley
- 29642
- 104 Hornbuckle Dr
Nearby cities
Nearby neighborhoods
Nearby zip codes
Other Easley Topics
