PRICE IMPROVMENT Nestled in the heart of Powdersville, SC, this stunning two-story home effortlessly combines elegance and modern convenience. The stylish bar area and formal dining room are perfect for entertaining. The great room welcomes you with soaring ceilings, flowing seamlessly into the commercial-grade kitchen. It is a chef’s dream, boasting exquisite quartz countertops, hidden outlets for a sleek design, and top-of-the-line appliances. Step outside to the screened porch with a high cedar wood ceiling, where a permanent gas grill and a gas heater hookup create an inviting space for year-round enjoyment. Just beyond, a spacious deck overlooks the beautifully landscaped yard. The main-level master suite offers a private retreat, complete with double sinks, a luxurious garden tub, and a separate shower. Upstairs, you’ll find three additional bedrooms, along with a versatile flex room, ideal as a fifth bedroom, home office, or playroom -and a full bath. With its thoughtful design, high end finishes, and prime location, this home is a true gem in Powdersville.
Sold for $540,000
Street View
$540,000
103 Hornbuckle Dr, Easley, SC 29642
4beds
3,020sqft
Single Family Residence, Residential
Built in 1998
0.57 Acres Lot
$560,200 Zestimate®
$179/sqft
$2,682 Estimated rent
Home value
$560,200
$476,000 - $655,000
$2,682/mo
Zestimate® history
Owner options
List your home for rent
$2,682/mo
Rent Zestimate®
Find your next renter with Zillow Rental Manager. Plus, with online applications, you can quickly screen prospective tenants – for free.
$2,682/mo
Rent Zestimate®
Refinance and save
$3,193/mo
Est. payment
Refinancing to a lower rate could help reduce your monthly payments and save thousands over the life of the loan.
$3,193/mo
Est. payment
Explore your selling options
Work with a Zillow partner agent
Leverage their expertise and Zillow's premium Showcase listings to get your home seen by more buyers.
Get startedList with your own agent
Get your home in front of millions of buyers by listing it on Zillow.
Learn how to do itSell it yourself
Take full control of how buyers see your home on Zillow by listing For Sale by Owner (FSBO).
List your homeWhat's special
Spacious deckBar areaLuxurious garden tubCommercial-grade kitchenExquisite quartz countertopsScreened porchVersatile flex room
Zillow last checked:
Listing updated:
Listed by:
Pamela Smith 864-918-7310,
Open House Realty, LLC
Bought with:
Tanner Berkey
Jason Mitchell Real Estate
Source: Greater Greenville AOR,MLS#: 1550032
Facts & features
Interior
Bedrooms & bathrooms
- Bedrooms: 4
- Bathrooms: 3
- Full bathrooms: 2
- 1/2 bathrooms: 1
- Main level bathrooms: 1
- Main level bedrooms: 1
Rooms
- Room types: Laundry, Bonus Room/Rec Room, Attic
Primary bedroom
- Area: 528
- Dimensions: 24 x 22
Bedroom 2
- Area: 154
- Dimensions: 14 x 11
Bedroom 3
- Area: 140
- Dimensions: 14 x 10
Bedroom 4
- Area: 210
- Dimensions: 15 x 14
Primary bathroom
- Features: Double Sink, Full Bath, Shower-Separate, Tub-Garden, Walk-In Closet(s)
- Level: Main
Dining room
- Area: 150
- Dimensions: 15 x 10
Family room
- Area: 266
- Dimensions: 19 x 14
Kitchen
- Area: 504
- Dimensions: 28 x 18
Living room
- Area: 252
- Dimensions: 18 x 14
Bonus room
- Area: 315
- Dimensions: 21 x 15
Heating
- Natural Gas
Cooling
- Central Air
Appliances
- Included: Dishwasher, Dryer, Free-Standing Gas Range, Refrigerator, Washer, Microwave, Range Hood, Gas Water Heater, Tankless Water Heater
- Laundry: 1st Floor, Gas Dryer Hookup, Electric Dryer Hookup, Washer Hookup, Laundry Room
Features
- 2 Story Foyer, High Ceilings, Ceiling Fan(s), Ceiling Smooth, Tray Ceiling(s), Countertops-Solid Surface, Soaking Tub, Walk-In Closet(s), Countertops – Quartz
- Flooring: Carpet, Vinyl, Luxury Vinyl
- Windows: Tilt Out Windows, Vinyl/Aluminum Trim, Insulated Windows
- Basement: None
- Attic: Pull Down Stairs,Storage
- Number of fireplaces: 1
- Fireplace features: Gas Log, Ventless
Interior area
- Total structure area: 3,114
- Total interior livable area: 3,020 sqft
Property
Parking
- Total spaces: 3
- Parking features: Attached, Garage Door Opener, Side/Rear Entry, Paved
- Attached garage spaces: 3
- Has uncovered spaces: Yes
Features
- Levels: Two
- Stories: 2
- Patio & porch: Deck, Screened
- Exterior features: Outdoor Grill
Lot
- Size: 0.57 Acres
- Features: Sloped, 1/2 - Acre
Details
- Parcel number: 2130801017
Construction
Type & style
- Home type: SingleFamily
- Architectural style: Traditional
- Property subtype: Single Family Residence, Residential
Materials
- Brick Veneer, Vinyl Siding
- Foundation: Crawl Space
- Roof: Architectural
Condition
- Year built: 1998
Utilities & green energy
- Sewer: Septic Tank
- Water: Public
- Utilities for property: Cable Available, Underground Utilities
Community & HOA
Community
- Features: Clubhouse, Common Areas, Street Lights, Playground, Pool
- Subdivision: Hornbuckle
HOA
- Has HOA: Yes
- Services included: Common Area Ins., Electricity, Pool, Street Lights, Parking, Restrictive Covenants
Location
- Region: Easley
Financial & listing details
- Price per square foot: $179/sqft
- Tax assessed value: $334,140
- Annual tax amount: $4,005
- Date on market: 3/6/2025
Price history
| Date | Event | Price |
|---|---|---|
| 6/4/2025 | Sold | $540,000-1.8%$179/sqft |
Source:  Greater Greenville AOR #1550032 Report a problem Greater Greenville AOR #1550032 Report a problem | ||
| 5/3/2025 | Contingent | $550,000$182/sqft |
Source: Greater Greenville AOR #1550032 Report a problem | ||
| 5/1/2025 | Price change | $550,000-5.2%$182/sqft |
Source: Greater Greenville AOR #1550032 Report a problem | ||
| 3/13/2025 | Price change | $579,900-4.9%$192/sqft |
Source: Greater Greenville AOR #1550032 Report a problem | ||
| 3/6/2025 | Listed for sale | $610,000+159.7%$202/sqft |
Source: Greater Greenville AOR #1550032 Report a problem | ||
| 9/16/2004 | Sold | $234,900$78/sqft |
Source: Public Record Report a problem | ||
Public tax history
| Year | Property taxes | Tax assessment |
|---|---|---|
| 2024 | $4,005 +4.1% | $13,360 |
| 2023 | $3,847 +3% | $13,360 +2.7% |
| 2022 | $3,735 +9.7% | $13,010 +30% |
| 2021 | $3,405 +135.3% | $10,010 |
| 2020 | $1,447 +0.2% | $10,010 |
| 2019 | $1,444 | $10,010 |
| 2018 | $1,444 +6.6% | $10,010 |
| 2017 | $1,354 | $10,010 -34.4% |
| 2016 | -- | $15,270 +49.9% |
| 2015 | -- | $10,190 |
| 2014 | -- | $10,190 |
| 2013 | -- | $10,190 -11.9% |
| 2012 | -- | $11,570 |
| 2011 | -- | $11,570 |
| 2010 | -- | $11,570 |
| 2009 | -- | $11,570 |
| 2008 | -- | $11,570 |
| 2007 | -- | $11,570 +35.6% |
| 2006 | -- | $8,530 |
| 2005 | -- | $8,530 +0.5% |
| 2004 | -- | $8,490 |
| 2003 | -- | $8,490 +8% |
| 2002 | -- | $7,860 |
| 2001 | -- | $7,860 |
| 2000 | -- | $7,860 |
Find assessor info on the county website
Neighborhood: 29642
Nearby homes
- $460,6004 bd4 ba2.3k sqft101 Hornbuckle Dr, Easley, SC 29642Off Market
- $455,2004 bd4 ba2.2k sqft105 Hornbuckle Dr, Easley, SC 29642Off Market
- $452,5005 bd2 ba3k sqft107 Hornbuckle Dr, Easley, SC 29642Off Market
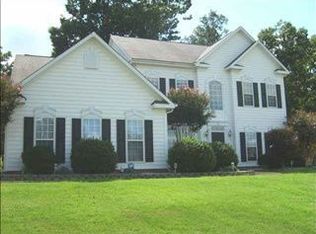
- $351,5004 bd3 ba2k sqft104 Hornbuckle Dr, Easley, SC 29642Sold
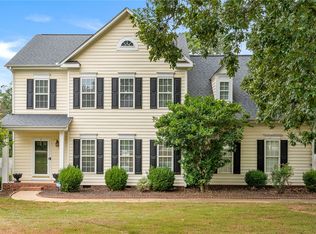
- $293,4003 bd3 ba1.8k sqft911 Cely Rd, Easley, SC 29642Off Market
- $457,9004 bd2 ba3.3k sqft102 Hornbuckle Dr, Easley, SC 29642Off Market
- $428,0004 bd3 ba2.2k sqft106 Hornbuckle Dr, Easley, SC 29642Sold
- $398,5004 bd3 ba2.2k sqft100 Hornbuckle Dr, Easley, SC 29642Off Market
Nearby schools
GreatSchools rating
- NAConcrete Primary SchoolGrades: PK-2Distance: 1.6 mi
- 8/10Powdersville Middle SchoolGrades: 6-8Distance: 2.2 mi
- 9/10Powdersville HighGrades: 9-12Distance: 2.5 mi
Schools provided by the listing agent
- Elementary: Concrete
- Middle: Powdersville
- High: Powdersville
Source: Greater Greenville AOR. This data may not be complete. We recommend contacting the local school district to confirm school assignments for this home.
Get a cash offer in 3 minutes
Find out how much your home could sell for in as little as 3 minutes with a no-obligation cash offer.
Estimated market value
$560,200
Get a cash offer in 3 minutes
Find out how much your home could sell for in as little as 3 minutes with a no-obligation cash offer.
Estimated market value
$560,200
- South Carolina
- Anderson County
- Easley
- 29642
- 103 Hornbuckle Dr
Nearby cities
Nearby neighborhoods
Nearby zip codes
Other Easley Topics
