Skip main navigation
Active under contract
  • $425,000

    106 Island View Dr, Polson, MT 59860

    3beds
    1,560sqft
    : 
    Loading
    Get pre-qualified
    Single Family Residence
    Built in 1991
    0.26 Acres Lot
    $420,800 Zestimate®
    $272/sqft
    $-- HOA

    What's special

    Easy single-level livingPrivate ensuite bathMature surroundingsWarm inviting feelMature lotOversized attached two-stall garageOpen-concept layout
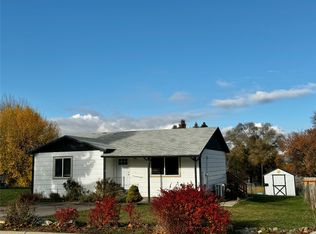
    Cozy, charming, and filled with natural light, this home offers easy single-level living in a great in-town Polson neighborhood. This well-cared for 3-bedroom, 2-bath home sits on a mature lot close to everyday conveniences and features an open-concept layout with vaulted ceilings and a warm, inviting feel. The spacious kitchen offers an abundance of cabinet and counter space and flows beautifully into the dining and living areas, creating a comfortable setting for daily life and gathering. The large primary suite includes a private ensuite bath, while the additional bedrooms are generously sized and versatile. An oversized attached two-stall garage provides excellent storage and everyday functionality. Enjoy the comfort of a thoughtfully maintained home with mature surroundings, convenient access to Polson amenities, and nearby Flathead Lake and Mission Valley recreation. Don't miss this one! There is an irrigation ditch in the back, it is managed by the tribe, homeowner is allowed to irrigate yard with it, typically there is water April 15 - September 15. Roof was replaced 7 years ago. Please allow time for response, prefer 2 hour notice for showings.
    22 days
    |
    599
    |
    21
    |

    Likely to sell faster than

    Zillow last checked:

    Listing updated:

    Listed by:

    Sandra M. West 406-407-1617,

    eXp Realty - Kalispell

    Source: MRMLS,MLS#: 30073211MLS Logo

      Facts & features

      Interior

      Bedrooms & bathrooms
      • Bedrooms: 3
      • Bathrooms: 2
      • Full bathrooms: 2
      Primary bedroom
      • Level: Main
      Bedroom 2
      • Level: Main
      Bedroom 3
      • Level: Main
      Bathroom 2
      • Level: Main
      Dining room
      • Level: Main
      Kitchen
      • Level: Main
      Living room
      • Level: Main
      Heating
      • Baseboard, Electric
      Appliances
      • Included: Dryer, Dishwasher, Range, Refrigerator, Washer
      • Laundry: Washer Hookup
      Features
      • Basement: Crawl Space
      • Has fireplace: No
      Interior area
      • Total interior livable area: 1,560 sqft
      • Finished area below ground: 0

      Property

      Parking
      • Total spaces: 2
      • Parking features: Garage - Attached
      • Attached garage spaces: 2
      Lot
      • Size: 0.26 Acres
      Details
      • Parcel number: 15322809427040000
      • Zoning description: 2
      • Special conditions: Standard

      Construction

      Type & style
      • Home type: SingleFamily
      • Property subtype: Single Family Residence
      Materials
      • Foundation: Poured
      • Roof: Composition
      Condition
      • New construction: No
      • Year built: 1991

      Utilities & green energy

      • Sewer: Public Sewer
      • Water: Public

      Community & HOA

      HOA
      • Has HOA: No
      Location
      • Region: Polson

      Financial & listing details

      • Price per square foot: $272/sqft
      • Tax assessed value: $422,500
      • Annual tax amount: $593
      • Date on market: 6/18/2026
      • Listing agreement: Exclusive Right To Sell
      • Listing terms: Cash,Conventional,FHA,VA Loan

        Estimated market value

        $420,800

        $400,000 - $442,000

        $2,101/mo

        Price history

        DateEventPrice
        6/22/2026Contingent$425,000$272/sqft
        Source: eXp Realty #30073211 Report a problem
        6/18/2026Listed for sale$425,000$272/sqft
        Source: MRMLS #30073211 Report a problem

        Public tax history

        YearProperty taxesTax assessment
        2025$392 -11.4%$422,500 +43.5%
        2024$442 -61.6%$294,400
        2023$1,151 +159.1%$294,400 +39.9%
        2022$444 -7.4%$210,400
        2021$480 +37.1%$210,400 +14.3%
        2020$350 -34.1%$184,000
        2019$531 -45.6%$184,000 +10.7%
        2018$976 -1%$166,200
        2017$986 +6.6%$166,200 +1.2%
        2016$925 +3.4%$164,300
        2015$895 -33.9%$164,300 +74.8%
        2014$1,354 +2.6%$93,969 +3.4%
        2013$1,319 -1%$90,867 +3.9%
        2012$1,333 $87,462
        2011-- --
        2010-- --
        2009-- --
        2008-- $114,000
        2007-- $114,000
        2006-- $114,000
        2005-- $114,000
        2004-- $114,000
        2003-- $114,000 -0.9%
        2002-- $115,010
        2000-- $115,010

        Find assessor info on the county website

        Monthly payment

        Est. payment

        Payment breakdown

        Explore the cost of this home by adjusting the details. Changes won't be saved.
        All calculations are estimates and provided by Zillow, Inc. for informational purposes only. Actual amounts may vary.
        HOA fees may include property taxes on listings classified as Co-Ops. Contact the listing agent and/or owner for fee details.
        Mortgage interest rates are dependent on a number of factors, including credit score, down payment, and repayment length. Interest rate data provided by Zillow Group Marketplace, Inc. as of 1/1/1970 from various mortgage lenders with which we have lead or other similar arrangements; the Estimated Payment is an average of those rates.
        See how much you could borrow to make a competitive offer.

        Climate risks

        Neighborhood: 59860

        Getting around

        36 / 100
        Car-Dependent
        34 / 100
        Somewhat Bikeable

        Nearby schools

        GreatSchools rating

        A local agent can set up tours, give advice and negotiate with sellers.

        Browse local experts

        Similar homes

        Skip to the end of the carouselSkip to the beginning of the carousel