Skip main navigation
Closed
  • Price Unknown

    202 Island View Dr, Polson, MT 59860

    4beds
    1,944sqft
    Multi Family, Single Family Residence
    Built in 1994
    8,232.84 Square Feet Lot
    $481,800 Zestimate®
    $--/sqft
    $2,428 Estimated rent

    Home value

    $481,800

    Estimated sales range

    Not available

    $2,428/mo

    Zestimate® history
    Loading
    Loading...

    Owner options

    List your home for rent

    $2,428/mo

    Rent Zestimate®

    Find your next renter with Zillow Rental Manager. Plus, with online applications, you can quickly screen prospective tenants – for free.

    Learn more

    $2,428/mo

    Rent Zestimate®

    Refinance and save

    Refinancing to a lower rate could help reduce your monthly payments and save thousands over the life of the loan.

    See today's rates

    Explore your selling options

    Work with a Zillow partner agent

    Leverage their expertise and Zillow's premium Showcase listings to get your home seen by more buyers.

    Get started

    List with your own agent

    Get your home in front of millions of buyers by listing it on Zillow.

    Learn how to do it

    Sell it yourself

    Take full control of how buyers see your home on Zillow by listing For Sale by Owner (FSBO).

    List your home

    What's special

    Storage shedOversized walk-in closetQuality finishes throughoutBeautifully crafted cabinetryMultiple living spacesIn-room vanity areaAmple storage
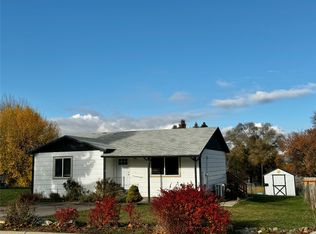
    Seller is offering a $5,000 credit toward prepaid items, closing costs, and/or exterior paint. 4-bed 2.5-bath home offers 1,944 sq ft of stylish and functional living space with quality finishes throughout. Beautifully crafted cabinetry, granit countertops, and ample storage make the kitchen ideal for both everyday living and entertaining. The living room is anchored by a striking ledger stone feature wall with fireplace and TV, creating a warm inviting space. A blend of hardwood floors and LVP provides durability and comfort throughout the home. The spacious primary bedroom features an in-room vanity area and an oversized walk-in closet. The walk-out basement adds flexibility with a comfortable sitting room that opens to the patio—perfect for relaxing or creating an ideal hot tub space. Additional highlights include rear access off 2nd Ave E over the canal, a storage shed and a convenient in-town location. Multiple living spaces and excellent accessibility make this home a must-see

    Zillow last checked:

    Listing updated:

    Listed by:

    Amelia Green 406-253-4117,

    Montana's Promontory Properties

    Bought with:

    Amelia Green, RRE-RBS-LIC-88711

    Montana's Promontory Properties

    Source: MRMLS,MLS#: 30064752MLS Logo

    Facts & features

    Interior

    Bedrooms & bathrooms
    • Bedrooms: 4
    • Bathrooms: 3
    • Full bathrooms: 2
    • 1/2 bathrooms: 1
    Heating
    • Forced Air, Propane
    Appliances
    • Included: Dryer, Dishwasher, Disposal, Microwave, Range, Refrigerator, Water Softener, Washer
    • Laundry: Washer Hookup
    Features
    • Fireplace, Walk-In Closet(s)
    • Basement: Crawl Space,Finished,Partially Finished,Walk-Out Access
    • Number of fireplaces: 1
    Interior area
    • Total interior livable area: 1,944 sqft
    • Finished area below ground: 648

    Property

    Parking
    • Total spaces: 2
    • Parking features: Garage - Attached
    • Attached garage spaces: 2
    Features
    • Patio & porch: Patio, Porch
    Lot
    • Size: 8,232 sqft
    Details
    • Additional structures: Shed(s)
    • Parcel number: 15322809427060000
    • Zoning description: 2
    • Special conditions: Standard

    Construction

    Type & style
    • Home type: SingleFamily
    • Architectural style: Multi-Level,Tri-Level
    • Property subtype: Multi Family, Single Family Residence
    Materials
    • Foundation: Poured
    Condition
    • New construction: No
    • Year built: 1994

    Utilities & green energy

    • Sewer: Public Sewer
    • Water: Public

    Community & neighborhood

    Location
    • Region: Polson

    Other

    Other facts
    • Listing agreement: Exclusive Right To Sell
    • Road surface type: Asphalt

    Price history

    DateEventPrice
    5/14/2026Sold--
    Source: MRMLS #30064752 Report a problem
    3/31/2026Price change$504,900-2.9%$260/sqft
    Source: MRMLS #30064752 Report a problem
    3/5/2026Price change$519,900-1.9%$267/sqft
    Source: MRMLS #30064752 Report a problem
    2/7/2026Listed for sale$529,900+32.8%$273/sqft
    Source: MRMLS #30064752 Report a problem
    2/8/2023Listing removed--
    Source: MRMLS #22104563 Report a problem
    6/11/2021Listing removed$399,000$205/sqft
    Source: MRMLS #22104563 Report a problem
    4/7/2021Listed for sale$399,000$205/sqft
    Source: MRMLS #22104563 Report a problem

    Public tax history

    YearProperty taxesTax assessment
    2025$2,270 -16.1%$478,300 +32.7%
    2024$2,705 -12.4%$360,400
    2023$3,088 +62.6%$360,400 +67.4%
    2022$1,899 -7.4%$215,300
    2021$2,050 +13.9%$215,300 +14%
    2020$1,799 -10%$188,900
    2019$2,000 +8.9%$188,900 +8.6%
    2018$1,836 -1.1%$174,000
    2017$1,857 +8.9%$174,000 +4.6%
    2016$1,706 +3.7%$166,400
    2015$1,645 +16%$166,400 +69.2%
    2014$1,418 +3.1%$98,368 +3.9%
    2013$1,375 -0.4%$94,663 +4.5%
    2012$1,380 $90,616
    2011-- --
    2010-- --
    2009-- --
    2008-- $114,300
    2007-- $114,300
    2006-- $114,300
    2005-- $114,300
    2004-- $114,300
    2003-- $114,300 +11.9%
    2002-- $102,100
    2000-- $102,100

    Find assessor info on the county website

    Neighborhood: 59860

    Nearby schools

    GreatSchools rating
    Schools provided by the listing agent
    • District: District No. 23

    Source: MRMLS. This data may not be complete. We recommend contacting the local school district to confirm school assignments for this home.

    Sell for more on Zillow
    Get a Zillow Showcase℠ listing at no additional cost and you could sell for .
    $481,800
    2% more
    +$9,636
    With Zillow Showcase(estimated)
    $491,436