Tired of cookie-cutter plastic boxy homes? Enjoy the charm and character of yesteryear in what started out as a classic 1940s block/stucco bungalow situated on a large stunning landscaped property that abuts the beautiful Clermont Farm, a historic educational farm owned by the State of Virginia! A magazine-worthy tree canopy! A commuter's dream located in Eastern Berryville so this property is close to East Main and Route 7. Looking for an extra-large 2 1/2 car garage? Check! Usable basement? Check! Bonus room/home office? Check! Forida Room? Check! Fenced backyard? Check! Plus there is lots of paved parking on the "h" shaped double-entrance driveway. The official lot size is .80 acre however maintaining along the curving roadway easement puts the usable lot size at around an acre. IN TOWN! Xfinity internet is available. This home has town utilities including trash pickup & street snow removal. <P> Enjoy the sunsets from the wide front porch that overlooks a former apple orchard now pasture, or watch the sunrise from the large sunroom, or quiet evenings in the library/family room. There is a bonus suite upstairs with a full bath and lots of storage space, plus 3 skylights. Use it as a bedroom, nanny suite, or professional office space. Some minor finish work is needed. More bonus features include a usable "dry" improved basement, a new water heater, a newer boiler, a newer roof, replacement windows, storm doors, and sliding doors with screens. 2 wood pellet stoves. The kitchen is partly original, very charming, modestly sized, and is workable. A newer pantry/laundry room is off of the kitchen, and there are beautiful slate floors in the library/family room. <P> The entire property is just less than an acre entirely surrounded by massive mature English boxwoods, dogwoods, red buds, towering oak trees mostly on neighbor properties, and evergreens. The rear yard is fenced and gated. It includes a fieldstone patio, stone walls, a small pool, a former stone-and-concrete walled pond and waterfall that could be revamped, a large private meditation garden, and even a bonus yard space hidden behind boxwoods! You will simply love exploring this quiet yard! <P> YES, much of the original charm and character elements remain! Some work is needed like interior repainting, finishing the staircase trim, upstairs knee-wall closet trim, and bathroom trim. Serious pre-approved buyers only!! Showings need to be coordinated due to health and securing pets so appointment confirmations are required.
Sold for $475,000
$475,000
106 Jack Enders Blvd, Berryville, VA 22611
4beds
2,468sqft
Single Family Residence
Built in 1949
0.8 Acres Lot
$573,500 Zestimate®
$192/sqft
$3,241 Estimated rent
Home value
$573,500
$533,000 - $619,000
$3,241/mo
Zestimate® history
Owner options
List your home for rent
$3,241/mo
Rent Zestimate®
Find your next renter with Zillow Rental Manager. Plus, with online applications, you can quickly screen prospective tenants – for free.
$3,241/mo
Rent Zestimate®
Refinance and save
$2,783/mo
Est. payment
Refinancing to a lower rate could help reduce your monthly payments and save thousands over the life of the loan.
$2,783/mo
Est. payment
Explore your selling options
Work with a Zillow partner agent
Leverage their expertise and Zillow's premium Showcase listings to get your home seen by more buyers.
Get startedList with your own agent
Get your home in front of millions of buyers by listing it on Zillow.
Learn how to do itSell it yourself
Take full control of how buyers see your home on Zillow by listing For Sale by Owner (FSBO).
List your homeWhat's special
Zillow last checked:
Listing updated:
Listed by:
Richie Blick 703-401-7980,
Jim Barb Realty, Inc.
Bought with:
ZAIRA RIVAS BARRERA, 0225264814
Pearson Smith Realty, LLC
Source: Bright MLS,MLS#: VACL2002258
Facts & features
Interior
Bedrooms & bathrooms
- Bedrooms: 4
- Bathrooms: 4
- Full bathrooms: 3
- 1/2 bathrooms: 1
- Main level bathrooms: 3
- Main level bedrooms: 3
Rooms
- Room types: Living Room, Dining Room, Primary Bedroom, Bedroom 2, Bedroom 3, Bedroom 4, Kitchen, Family Room, Basement, Sun/Florida Room, Laundry, Bathroom 2, Bathroom 3, Primary Bathroom
Basement
- Area: 617
Heating
- Baseboard, Electric
Cooling
- Ceiling Fan(s), Other
Appliances
- Included: Electric Water Heater
- Laundry: Main Level, Laundry Room
Features
- Built-in Features, Ceiling Fan(s), Floor Plan - Traditional, Dry Wall, Plaster Walls, Wood Walls
- Flooring: Wood, Vinyl, Slate
- Windows: Replacement, Double Pane Windows
- Basement: Partial,Connecting Stairway,Sump Pump,Unfinished,Improved
- Number of fireplaces: 2
- Fireplace features: Other
Interior area
- Total structure area: 3,085
- Total interior livable area: 2,468 sqft
- Finished area above ground: 2,468
- Finished area below ground: 0
Property
Parking
- Total spaces: 14
- Parking features: Garage Faces Side, Garage Faces Front, Inside Entrance, Circular Driveway, Asphalt, Driveway, Attached
- Attached garage spaces: 2
- Uncovered spaces: 12
Accessibility
- Accessibility features: None
Features
- Levels: One and One Half
- Stories: 1.5
- Patio & porch: Patio, Porch
- Exterior features: Other
- Has private pool: Yes
- Pool features: Above Ground, Private
- Fencing: Chain Link
- Has view: Yes
- View description: Garden, Pasture, Scenic Vista, Trees/Woods
- Frontage type: Road Frontage
- Frontage length: Road Frontage: 226
Lot
- Size: 0.8 Acres
- Features: Backs to Trees, Adjoins - Public Land, Landscaped, Level, Premium, SideYard(s), Other
Details
- Additional structures: Above Grade, Below Grade
- Parcel number: 14A6421
- Zoning: 017
- Special conditions: Standard
Construction
Type & style
- Home type: SingleFamily
- Architectural style: Ranch/Rambler
- Property subtype: Single Family Residence
Materials
- Brick, Stucco, Vinyl Siding
- Foundation: Crawl Space, Block
- Roof: Composition,Metal
Condition
- Good
- New construction: No
- Year built: 1949
Utilities & green energy
- Sewer: Public Sewer
- Water: Public
- Utilities for property: Cable Available, Phone, Propane, Cable
Community & HOA
Community
- Subdivision: Berryville
HOA
- Has HOA: No
Location
- Region: Berryville
Financial & listing details
- Price per square foot: $192/sqft
- Tax assessed value: $309,800
- Annual tax amount: $2,509
- Date on market: 10/27/2023
- Listing agreement: Exclusive Right To Sell
- Ownership: Fee Simple
- Road surface type: Paved
Price history
| Date | Event | Price |
|---|---|---|
| 1/17/2024 | Sold | $475,000$192/sqft |
Source:  Bright MLS #VACL2002258 Report a problem Bright MLS #VACL2002258 Report a problem | ||
| 12/11/2023 | Pending sale | $475,000$192/sqft |
Source: Bright MLS #VACL2002258 Report a problem | ||
| 11/20/2023 | Contingent | $475,000$192/sqft |
Source: Bright MLS #VACL2002258 Report a problem | ||
| 11/13/2023 | Listed for sale | $475,000$192/sqft |
Source: Bright MLS #VACL2002258 Report a problem | ||
| 11/12/2023 | Contingent | $475,000$192/sqft |
Source: Bright MLS #VACL2002258 Report a problem | ||
| 10/27/2023 | Listed for sale | $475,000-7.8%$192/sqft |
Source: Bright MLS #VACL2002258 Report a problem | ||
| 4/1/2023 | Listing removed | $515,000$209/sqft |
Source: Bright MLS #VACL2001608 Report a problem | ||
| 1/31/2023 | Price change | $515,000-1.9%$209/sqft |
Source: Bright MLS #VACL2001608 Report a problem | ||
| 1/11/2023 | Listed for sale | $525,000$213/sqft |
Source: Bright MLS #VACL2001608 Report a problem | ||
| 12/13/2022 | Listing removed | $525,000$213/sqft |
Source: Bright MLS #VACL2001352 Report a problem | ||
| 10/17/2022 | Price change | $525,000-4.5%$213/sqft |
Source: Bright MLS #VACL2001352 Report a problem | ||
| 10/7/2022 | Listed for sale | $549,999$223/sqft |
Source: Bright MLS #VACL2001352 Report a problem | ||
| 9/9/2022 | Listing removed | $549,999$223/sqft |
Source: Bright MLS #VACL2001352 Report a problem | ||
| 9/8/2022 | Listed for sale | $549,999$223/sqft |
Source: Bright MLS #VACL2001352 Report a problem | ||
Public tax history
| Year | Property taxes | Tax assessment |
|---|---|---|
| 2025 | $2,169 +16.7% | $481,000 +55.3% |
| 2024 | $1,859 -25% | $309,800 |
| 2023 | $2,478 +31.1% | $309,800 |
| 2022 | $1,890 | $309,800 |
| 2021 | $1,890 +9% | $309,800 |
| 2020 | $1,735 | $309,800 +26.8% |
| 2019 | $1,735 | $244,300 |
| 2018 | -- | $244,300 |
| 2017 | -- | $244,300 |
| 2016 | -- | $244,300 -19.1% |
| 2015 | -- | $301,800 |
| 2014 | -- | $301,800 |
| 2013 | -- | $301,800 |
| 2012 | -- | $301,800 |
| 2011 | -- | $301,800 +10.3% |
| 2010 | -- | $273,500 -26% |
| 2009 | -- | $369,800 |
| 2008 | -- | $369,800 |
| 2007 | -- | $369,800 +85.4% |
| 2006 | -- | $199,500 |
| 2005 | -- | $199,500 |
| 2004 | -- | $199,500 |
| 2003 | -- | $199,500 |
| 2002 | -- | $199,500 |
Find assessor info on the county website
Neighborhood: 22611
Nearby homes
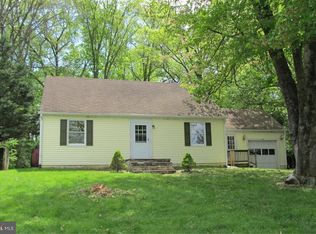
- $341,9003 bd2 ba1.4k sqft130 Blue Ridge St, Berryville, VA 22611Off Market
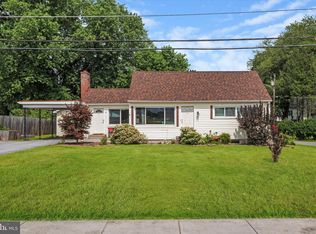
- $355,8752 bd2 ba1k sqft34 Jack Enders Blvd, Berryville, VA 22611Sold
- $463,1003 bd3 ba2.4k sqft126 Blue Ridge St, Berryville, VA 22611Off Market
- $433,9003 bd2 ba2k sqft30 Jack Enders Blvd, Berryville, VA 22611Off Market
- $347,6002 bd1 ba1.6k sqft120 Blue Ridge St, Berryville, VA 22611Off Market
- $300,0003 bd1 ba1k sqft119 Blue Ridge St, Berryville, VA 22611Off Market
- $230,0002 bd1 ba850 sqft26 Jack Enders Blvd, Berryville, VA 22611Off Market
- $328,4002 bd1 ba816 sqft28 Jack Enders Blvd, Berryville, VA 22611Off Market
Nearby schools
GreatSchools rating
- 5/10D G Cooley Elementary SchoolGrades: PK-5Distance: 1.9 mi
- 5/10Johnson-Williams Middle SchoolGrades: 6-8Distance: 1 mi
- 8/10Clarke County High SchoolGrades: 9-12Distance: 1.6 mi
Schools provided by the listing agent
- High: Clarke County
- District: Clarke County Public Schools
Source: Bright MLS. This data may not be complete. We recommend contacting the local school district to confirm school assignments for this home.
Get a cash offer in 3 minutes
Find out how much your home could sell for in as little as 3 minutes with a no-obligation cash offer.
Estimated market value
$573,500
Get a cash offer in 3 minutes
Find out how much your home could sell for in as little as 3 minutes with a no-obligation cash offer.
Estimated market value
$573,500
- Virginia
- Clarke County
- Berryville
- 22611
- 106 Jack Enders Blvd
Nearby cities
Nearby zip codes
Other Berryville Topics
