Welcome to this delightful 2-bedroom, 2-full bath ranch home, featuring a cozy living room and a versatile family/dining room with a wood-burning fireplace. The family room opens to a private courtyard/patio and a spacious backyard, perfect for entertaining. The country kitchen boasts a pantry and a large window, ideal for plant enthusiasts. Situated on a corner lot, this home offers excellent commuter access to Route 7 and Route 340. Key upgrades include new 30-year shingles (2016), upgraded windows throughout, and some hardwood floors refinished in 2017. The full walk-up basement is partially finished, with a full bath, new flooring, a laundry room, a storage room, and unfinished spaces ready for a future bonus room and family room. The large backyard features a firepit, a shed for extra storage, and a carport for added convenience. Don’t miss this opportunity to make this charming home your own!
Sold for $355,875
$355,875
34 Jack Enders Blvd, Berryville, VA 22611
2beds
1,071sqft
Single Family Residence
Built in 1958
0.29 Acres Lot
$390,500 Zestimate®
$332/sqft
$2,174 Estimated rent
Home value
$390,500
$371,000 - $410,000
$2,174/mo
Zestimate® history
Owner options
List your home for rent
$2,174/mo
Rent Zestimate®
Find your next renter with Zillow Rental Manager. Plus, with online applications, you can quickly screen prospective tenants – for free.
$2,174/mo
Rent Zestimate®
Refinance and save
$2,082/mo
Est. payment
Refinancing to a lower rate could help reduce your monthly payments and save thousands over the life of the loan.
$2,082/mo
Est. payment
Explore your selling options
Work with a Zillow partner agent
Leverage their expertise and Zillow's premium Showcase listings to get your home seen by more buyers.
Get startedList with your own agent
Get your home in front of millions of buyers by listing it on Zillow.
Learn how to do itSell it yourself
Take full control of how buyers see your home on Zillow by listing For Sale by Owner (FSBO).
List your homeWhat's special
Zillow last checked:
Listing updated:
Listed by:
Leah Clowser 540-247-1941,
RE/MAX Roots
Bought with:
Jose Garcia, WVS230302540
Dandridge Realty Group, LLC
Source: Bright MLS,MLS#: VACL2002816
Facts & features
Interior
Bedrooms & bathrooms
- Bedrooms: 2
- Bathrooms: 2
- Full bathrooms: 2
- Main level bathrooms: 1
- Main level bedrooms: 2
Basement
- Area: 871
Heating
- Forced Air, Oil
Cooling
- Ceiling Fan(s), Central Air, Electric
Appliances
- Included: Dishwasher, Disposal, Washer, Dryer, Microwave, Oven/Range - Electric, Refrigerator, Range Hood, Water Heater, Electric Water Heater
- Laundry: In Basement
Features
- Ceiling Fan(s), Entry Level Bedroom, Floor Plan - Traditional, Formal/Separate Dining Room, Kitchen - Country, Pantry, Bathroom - Stall Shower, Bathroom - Tub Shower
- Flooring: Carpet, Vinyl, Wood
- Basement: Connecting Stairway,Interior Entry,Exterior Entry,Partially Finished,Rear Entrance,Space For Rooms,Unfinished,Walk-Out Access,Windows
- Number of fireplaces: 1
- Fireplace features: Brick, Mantel(s)
Interior area
- Total structure area: 1,842
- Total interior livable area: 1,071 sqft
- Finished area above ground: 971
- Finished area below ground: 100
Property
Parking
- Total spaces: 5
- Parking features: Driveway, Attached Carport
- Carport spaces: 1
- Uncovered spaces: 4
Accessibility
- Accessibility features: None
Features
- Levels: Two
- Stories: 2
- Patio & porch: Patio
- Exterior features: Lighting, Storage
- Pool features: None
Lot
- Size: 0.29 Acres
- Features: Landscaped, Level, Rear Yard, SideYard(s)
Details
- Additional structures: Above Grade, Below Grade
- Parcel number: 14A6422
- Zoning: NULL
- Special conditions: Standard
Construction
Type & style
- Home type: SingleFamily
- Architectural style: Ranch/Rambler
- Property subtype: Single Family Residence
Materials
- Vinyl Siding
- Foundation: Active Radon Mitigation, Block
- Roof: Shingle
Condition
- Very Good
- New construction: No
- Year built: 1958
Utilities & green energy
- Sewer: Public Sewer
- Water: Public
- Utilities for property: Cable
Community & HOA
Community
- Subdivision: Helen Smith
HOA
- Has HOA: No
Location
- Region: Berryville
Financial & listing details
- Price per square foot: $332/sqft
- Tax assessed value: $208,800
- Annual tax amount: $1,691
- Date on market: 8/1/2024
- Listing agreement: Exclusive Right To Sell
- Ownership: Fee Simple
Price history
| Date | Event | Price |
|---|---|---|
| 8/29/2024 | Sold | $355,875-3.8%$332/sqft |
Source:  Bright MLS #VACL2002816 Report a problem Bright MLS #VACL2002816 Report a problem | ||
| 8/4/2024 | Contingent | $370,000$345/sqft |
Source: Bright MLS #VACL2002816 Report a problem | ||
| 8/1/2024 | Listed for sale | $370,000+68.2%$345/sqft |
Source: Bright MLS #VACL2002816 Report a problem | ||
| 6/23/2017 | Sold | $220,000-4.1%$205/sqft |
Source: Public Record Report a problem | ||
| 5/22/2017 | Pending sale | $229,500$214/sqft |
Source: Top of VA, LLC #CL9924190 Report a problem | ||
| 5/13/2017 | Price change | $229,500+2%$214/sqft |
Source: Top of VA, LLC #CL9924190 Report a problem | ||
| 5/2/2017 | Listed for sale | $224,900$210/sqft |
Source: Top of VA, LLC #CL9924190 Report a problem | ||
| 4/24/2017 | Pending sale | $224,900$210/sqft |
Source: Top of VA, LLC #CL9924190 Report a problem | ||
| 4/22/2017 | Listed for sale | $224,900$210/sqft |
Source: Top of VA, LLC #CL9924190 Report a problem | ||
Public tax history
| Year | Property taxes | Tax assessment |
|---|---|---|
| 2025 | $1,530 +22.1% | $339,300 +62.5% |
| 2024 | $1,253 -25% | $208,800 |
| 2023 | $1,670 +31.1% | $208,800 |
| 2022 | $1,274 | $208,800 |
| 2021 | $1,274 +13.4% | $208,800 |
| 2020 | $1,123 | $208,800 +32% |
| 2019 | $1,123 | $158,200 |
| 2018 | -- | $158,200 |
| 2017 | -- | $158,200 |
| 2016 | -- | $158,200 -25% |
| 2015 | -- | $211,000 |
| 2014 | -- | $211,000 |
| 2013 | -- | $211,000 |
| 2012 | -- | $211,000 |
| 2011 | -- | $211,000 |
| 2010 | -- | $211,000 -26.6% |
| 2009 | -- | $287,600 |
| 2008 | -- | $287,600 |
| 2007 | -- | $287,600 +161.2% |
| 2006 | -- | $110,100 |
| 2005 | -- | $110,100 |
| 2004 | -- | $110,100 |
| 2003 | -- | $110,100 |
| 2002 | -- | $110,100 |
Find assessor info on the county website
Neighborhood: 22611
Nearby homes
- $430,4003 bd2 ba2k sqft30 Jack Enders Blvd, Berryville, VA 22611Off Market
- $228,8002 bd1 ba850 sqft26 Jack Enders Blvd, Berryville, VA 22611Off Market
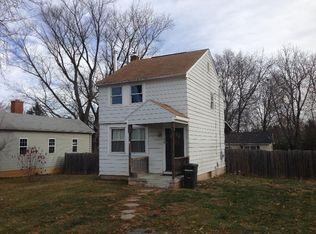
- $329,2002 bd1 ba816 sqft28 Jack Enders Blvd, Berryville, VA 22611Off Market
- $338,1003 bd2 ba1.4k sqft130 Blue Ridge St, Berryville, VA 22611Off Market
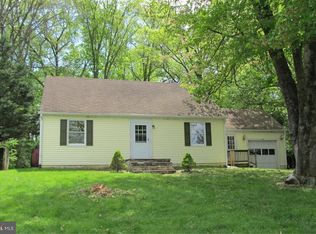
- $297,1003 bd1 ba1k sqft119 Blue Ridge St, Berryville, VA 22611Off Market
- $475,0004 bd4 ba2.4k sqft106 Jack Enders Blvd, Berryville, VA 22611Sold
- $460,5003 bd3 ba2.4k sqft126 Blue Ridge St, Berryville, VA 22611Off Market
- $520,0003 bd2 ba2.8k sqft22 Jack Enders Blvd, Berryville, VA 22611Sold
Nearby schools
GreatSchools rating
- 5/10D G Cooley Elementary SchoolGrades: PK-5Distance: 1.9 mi
- 5/10Johnson-Williams Middle SchoolGrades: 6-8Distance: 1 mi
- 8/10Clarke County High SchoolGrades: 9-12Distance: 1.6 mi
Schools provided by the listing agent
- District: Clarke County Public Schools
Source: Bright MLS. This data may not be complete. We recommend contacting the local school district to confirm school assignments for this home.
Get a cash offer in 3 minutes
Find out how much your home could sell for in as little as 3 minutes with a no-obligation cash offer.
Estimated market value
$390,500
Get a cash offer in 3 minutes
Find out how much your home could sell for in as little as 3 minutes with a no-obligation cash offer.
Estimated market value
$390,500
- Virginia
- Clarke County
- Berryville
- 22611
- 34 Jack Enders Blvd
Nearby cities
Nearby zip codes
Other Berryville Topics
