Skip main navigation
Off market
  • $340,700

    106 Jasper Ct, Griffin, GA 30223

    2beds
    1,888sqft
    SingleFamily
    Built in 2015
    6,098 Square Feet Lot
    $340,700 Zestimate®
    $180/sqft
    $2,093 Estimated rent

    Home value

    $340,700

    $324,000 - $358,000

    $2,093/mo

    Zestimate® history
    Loading
    Loading...

    Owner options

    List your home for rent

    $2,093/mo

    Rent Zestimate®

    Find your next renter with Zillow Rental Manager. Plus, with online applications, you can quickly screen prospective tenants – for free.

    Learn more

    $2,093/mo

    Rent Zestimate®

    Refinance and save

    $2,340/mo

    Est. payment

    Refinancing to a lower rate could help reduce your monthly payments and save thousands over the life of the loan.

    See today's rates

    $2,340/mo

    Est. payment

    Explore your selling options

    Work with a Zillow partner agent

    Leverage their expertise and Zillow's premium Showcase listings to get your home seen by more buyers.

    Get started

    List with your own agent

    Get your home in front of millions of buyers by listing it on Zillow.

    Learn how to do it

    Sell it yourself

    Take full control of how buyers see your home on Zillow by listing For Sale by Owner (FSBO).

    List your home

    What's special

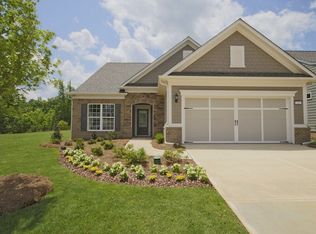
    This exceptional home is a decorator's paradise! This beauty has natural lighting through out. Upgrades include: Custom bookshelves in the library, french doors to library, framed panels added in library and entryway, drop zone (mud room), eyeball ceiling light package in kitchen and great room, pendant lights at kitchen island, granite counter tops, raised dishwasher, pull out shelves in lower kitchen cabinets & island cabinets, pull out drawers in pantry, upgraded drawer pulls on all cabinets throughout home, stainless steel appliances, crown molding in all rooms except guest room and guest bath and laundry room, marble surround tempered glass fireplace with gas heating, customized closet in master bedroom, trey ceiling in master bedroom, Berber carpet upgrade in three rooms, concrete design front porch & patio, retractable sliding screen door at front entry, screened in patio, upgraded ceiling fans in 2 rooms & patio, three custom lights (possible to remain), custom drapes at windows are negotiable, framed mirrors in bathroom, overhead electrical all rooms, plantation shutters in guestroom, wired surround sound, security system, TV cable track behind sheet rock, garage keypad, over-sized garage for two cars and golf cart, garage has custom cabinets, brick front elevation. A must see! You won't be disappointed. SET UP APPOINTMENT ON SHOWINGTIME. SUPRA LOCKBOX IS LOCATED ON BENCH AT FRONT DOOR.

    This property is off market, which means it's not currently listed for sale or rent on Zillow. This may be different from what's available on other websites or public sources.

    Facts & features

    Interior

    Bedrooms & bathrooms
    • Bedrooms: 2
    • Bathrooms: 2
    • Full bathrooms: 2
    • Main level bathrooms: 2
    • Main level bedrooms: 2
    Heating
    • Forced air, Heat pump, Electric
    Cooling
    • Central
    Appliances
    • Included: Dishwasher, Microwave, Range / Oven
    • Laundry: Laundry Room, See Remarks
    Features
    • Double Vanity, Walk-In Closet(s), High Ceilings, Gas Logs, Separate Shower, Bookcases, Cable TV Connections, Tile Bath, Tile Floors, Carpet, Tray Ceiling(s)
    • Flooring: Tile
    • Windows: Storm Window(s)
    • Basement: Slab/None
    • Has fireplace: Yes
    • Fireplace features: Family Room, Gas Starter, Factory Built
    Interior area
    • Structure area source: Public Record
    • Total interior livable area: 1,888 sqft
    • Finished area below ground: 0

    Property

    Parking
    • Total spaces: 2
    • Parking features: Garage - Attached
    • Details: Attached, Parking Pad, 2 Car, Storage, Auto Garage Door
    Accessibility
    • Accessibility features: Accessible Entrance, Accessible Hallway(s)
    Features
    • Patio & porch: Deck/Patio, Porch, Screened
    • Exterior features: Other, Stone, Cement / Concrete
    • Pool features: Association
    Lot
    • Size: 6,098 Square Feet
    • Features: Level
    Details
    • Additional structures: Garage(s)
    • Parcel number: 30101083
    • Special conditions: Covenants/Restrictions

    Construction

    Type & style
    • Home type: SingleFamily
    • Architectural style: Ranch, Craftsman
    Materials
    • brick
    • Foundation: Slab
    • Roof: Composition
    Condition
    • Year built: 2015

    Utilities & green energy

    • Sewer: Sewer Connected, Sewer In Street
    • Water: Public Water
    Green energy
    • Green verification: Certified Energy Wise
    • Energy efficient items: Programmable Thermostat, Storm Windows, Double Pane/Thermo, Insulation-ceiling, Water Heater-electric

    Community & HOA

    Community
    • Features: Fitness Center, Fifty Five Plus Active Community
    • Security: Security Service, Gated Community, Alarm - Burglar, Alarm - Smoke/Fire
    • Senior community: Yes
    HOA
    • Has HOA: Yes
    • Amenities included: Gated, Clubhouse, Golf Course, Pool, Security, Tennis Court(s), Fitness Center, Playground, Neighborhood Association, Sidewalks, Street Lights, Park, Retirement Community
    • Services included: Trash, Maintenance Grounds, Security, Tennis, Swimming
    • HOA fee: $218 monthly
    Location
    • Region: Griffin

    Financial & listing details

    • Price per square foot: $180/sqft
    • Tax assessed value: $372,492
    • Annual tax amount: $3,822

    Price history

    DateEventPrice
    9/27/2020Listing removed$290,000$154/sqft
    Source: Solid Source Realty Inc. #8811337 Report a problem
    6/26/2020Listed for sale$290,000+24.7%$154/sqft
    Source: Solid Source Realty Inc. #8811337 Report a problem
    1/27/2016Sold$232,600+54.8%$123/sqft
    Source: Public Record Report a problem
    10/15/2014Sold$150,255$80/sqft
    Source: Public Record Report a problem

    Public tax history

    YearProperty taxesTax assessment
    2024$3,822 0%$148,997 +6.4%
    2023$3,823 +7.4%$140,000 +13.8%
    2022$3,561 +17.5%$123,005 +28.2%
    2021$3,030 -2.3%$95,923
    2020$3,103 -2.4%$95,923
    2019$3,180 -3%$95,923 +8.7%
    2018$3,279 -3.8%$88,212
    2017$3,408 +1%$88,212
    2016$3,375 $88,212 +530.1%
    2015$3,375 +479.3%$14,000 +100%
    2014$583 $7,000
    2013-- --
    2012-- --
    2011-- --
    2010-- --
    2009-- --
    2008-- --
    Find assessor info on the county website

    Neighborhood: 30223

    Nearby schools

    GreatSchools rating
    Get a cash offer in 3 minutes
    Find out how much your home could sell for in as little as 3 minutes with a no-obligation cash offer.
    Estimated market value
    $340,700
    Get a cash offer in 3 minutes
    Find out how much your home could sell for in as little as 3 minutes with a no-obligation cash offer.
    Estimated market value
    $340,700