Skip main navigation
Pending
  • Price cut: $5.5K (6/27)
    $342,000

    108 Jasper Ct, Griffin, GA 30223

    2beds
    1,808sqft
    : 
    Loading
    Get pre-qualified
    Single Family Residence
    Built in 2015
    6,098 Square Feet Lot
    $340,300 Zestimate®
    $189/sqft
    $265/mo HOA

    What's special

    Cozy fireplaceOpen-concept layoutAbundant natural lightPrivate wooded lotPlantation shuttersLarge showerGas cooking
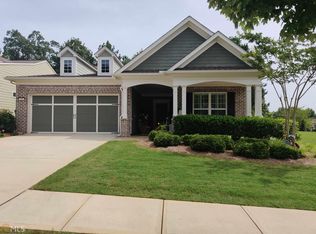
    Welcome to this beautifully updated Abbeyville plan in the highly sought-after Sun City Peachtree active adult community in Griffin, Georgia. Built in 2015, this 2-bedroom, 2- bath home offers 1,808 square feet of thoughtfully designed living space, perfectly situated on a private wooded lot for added peace and privacy. Step inside to find fresh interior paint, hardwood floors throughout, and no carpet, creating a clean, modern feel. The open-concept layout is enhanced by elegant crown molding and abundant natural light. The spacious living area features cozy fireplace, ideal for relaxing and entertaining. The kitchen is both functional and stylish, offering granite countertops, gas cooking, pull-out drawers, and ample cabinetry, along with plantation shutters that continue throughout the home for a refined touch. The owner's suite is a true retreat, featuring a large shower, cultured marble sinks, and a well-appointed bath designed for comfort and convenience. A dedicated laundry room adds everyday practicality. Enjoy outdoor living year-round in the screened lanai overlooking the private wooded backyard-perfect for morning coffee or unwinding in the evenings. Owners are including the golf cart in garage with the home. This move-in ready home combines quality upgrades, low maintenance living, and access to the exceptional amenities of Sun City Peachtree.
    85 days
    |
    257
    |
    7
    |

    Zillow last checked:

    Listing updated:

    Listed by:

    Linda Hilley 770-714-7006,

    RE/MAX SOUTHERN

    Source: GAMLS,MLS#: 10741191MLS Logo

      Facts & features

      Interior

      Bedrooms & bathrooms
      • Bedrooms: 2
      • Bathrooms: 2
      • Full bathrooms: 2
      • Main level bathrooms: 2
      • Main level bedrooms: 2
      Rooms
      • Room types: Foyer, Laundry, Great Room, Sun Room, Office
      Dining room
      • Features: Dining Rm/Living Rm Combo
      Kitchen
      • Features: Breakfast Bar, Kitchen Island, Pantry, Solid Surface Counters
      Heating
      • Natural Gas, Central, Forced Air
      Cooling
      • Electric, Ceiling Fan(s), Central Air
      Appliances
      • Included: Gas Water Heater, Dishwasher, Microwave, Oven/Range (Combo), Refrigerator
      • Laundry: In Hall
      Features
      • High Ceilings, Double Vanity, Separate Shower, Tile Bath, Walk-In Closet(s), In-Law Floorplan, Master On Main Level
      • Flooring: Hardwood, Tile, Laminate
      • Windows: Double Pane Windows, Window Treatments
      • Basement: None
      • Attic: Pull Down Stairs
      • Number of fireplaces: 1
      • Fireplace features: Family Room, Factory Built
      • Common walls with other units/homes: No Common Walls
      Interior area
      • Total structure area: 1,808
      • Total interior livable area: 1,808 sqft
      • Finished area above ground: 1,808
      • Finished area below ground: 0

      Property

      Parking
      • Total spaces: 2
      • Parking features: Attached, Garage Door Opener, Garage, Kitchen Level, Storage
      • Has attached garage: Yes
      Accessibility
      • Accessibility features: Accessible Full Bath, Accessible Kitchen, Accessible Electrical and Environmental Controls, Shower Access Wheelchair, Accessible Entrance, Accessible Hallway(s)
      Features
      • Levels: One
      • Stories: 1
      • Patio & porch: Porch, Screened, Patio
      • Exterior features: Sprinkler System
      Lot
      • Size: 6,098 Square Feet
      • Features: Greenbelt, Level
      • Residential vegetation: Partially Wooded
      Details
      • Parcel number: 301 01082
      • Special conditions: Covenants/Restrictions

      Construction

      Type & style
      • Home type: SingleFamily
      • Architectural style: Brick Front,Ranch,Traditional
      • Property subtype: Single Family Residence
      Materials
      • Concrete
      • Foundation: Slab
      • Roof: Composition
      Condition
      • Resale
      • New construction: No
      • Year built: 2015

      Utilities & green energy

      • Sewer: Public Sewer
      • Water: Public
      • Utilities for property: Underground Utilities, Cable Available, Sewer Connected, Electricity Available, High Speed Internet, Natural Gas Available, Water Available

      Community & HOA

      Community
      • Features: Boat/Camper/Van Prkg, Clubhouse, Fitness Center, Gated, Golf, Park, Playground, Pool, Retirement Community, Sidewalks, Street Lights, Tennis Court(s)
      • Security: Security System, Smoke Detector(s), Gated Community
      • Senior community: Yes
      • Subdivision: Sun City Peachtree
      HOA
      • Has HOA: Yes
      • Services included: Maintenance Grounds, Management Fee, Swimming, Tennis, Trash
      • HOA fee: $3,180 annually
      Location
      • Region: Griffin

      Financial & listing details

      • Price per square foot: $189/sqft
      • Tax assessed value: $365,569
      • Annual tax amount: $5,417
      • Date on market: 4/25/2026
      • Cumulative days on market: 85 days
      • Listing agreement: Exclusive Right To Sell
      • Listing terms: Cash,Conventional,FHA,VA Loan
      • Electric utility on property: Yes

        Estimated market value

        $340,300

        $323,000 - $357,000

        $2,085/mo

        Price history

        DateEventPrice
        7/1/2026Pending sale$342,000$189/sqft
        Source: GAMLS #10741191 Report a problem
        6/27/2026Price change$342,000-1.6%$189/sqft
        Source: GAMLS #10741191 Report a problem
        5/27/2026Price change$347,500-2.1%$192/sqft
        Source: GAMLS #10741191 Report a problem
        5/9/2026Price change$355,000-5.3%$196/sqft
        Source: GAMLS #10741191 Report a problem
        4/25/2026Listed for sale$375,000-0.5%$207/sqft
        Source: GAMLS #10741191 Report a problem
        10/6/2022Sold$376,800-2.1%$208/sqft
        Source: Public Record Report a problem
        8/22/2022Pending sale$385,000$213/sqft
        Source: GAMLS #20058370 Report a problem
        8/13/2022Price change$385,000-1%$213/sqft
        Source: GAMLS #20058370 Report a problem
        7/27/2022Price change$389,000-1.5%$215/sqft
        Source: GAMLS #20058370 Report a problem
        7/16/2022Listed for sale$395,000+21.5%$218/sqft
        Source: GAMLS #20058370 Report a problem
        1/12/2022Sold$325,000-3%$180/sqft
        Source: Public Record Report a problem
        12/16/2021Pending sale$335,000$185/sqft
        Source: GAMLS #20000891 Report a problem
        11/26/2021Price change$335,000-2.9%$185/sqft
        Source: GAMLS #20000891 Report a problem
        11/15/2021Listed for sale$345,000+52.3%$191/sqft
        Source: GAMLS #20000891 Report a problem
        7/30/2015Sold$226,540-22.8%$125/sqft
        Source: Public Record Report a problem
        12/12/2014Sold$293,545$162/sqft
        Source: Public Record Report a problem

        Public tax history

        YearProperty taxesTax assessment
        2025$5,174 -4.5%$146,228 -3.4%
        2024$5,417 -0.1%$151,436
        2023$5,423 +64.6%$151,436 +21%
        2022$3,295 +18.3%$125,175 +26.2%
        2021$2,785 -1.2%$99,183 +1.7%
        2020$2,820 -2.1%$97,552
        2019$2,879 +9.2%$97,552 +8.7%
        2018$2,637 -4.4%$89,755
        2017$2,759 +1.5%$89,755
        2016$2,720 $89,755 +541.1%
        2015$2,720 +366.8%$14,000 +100%
        2014$583 $7,000
        2013-- --
        2012-- --
        2011-- --
        2010-- --
        2009-- --
        2008-- --
        Find assessor info on the county website

        Monthly payment

        Est. payment

        Payment breakdown

        Explore the cost of this home by adjusting the details. Changes won't be saved.
        All calculations are estimates and provided by Zillow, Inc. for informational purposes only. Actual amounts may vary.
        HOA fees may include property taxes on listings classified as Co-Ops. Contact the listing agent and/or owner for fee details.
        Mortgage interest rates are dependent on a number of factors, including credit score, down payment, and repayment length. Interest rate data provided by Zillow Group Marketplace, Inc. as of 1/1/1970 from various mortgage lenders with which we have lead or other similar arrangements; the Estimated Payment is an average of those rates.
        See how much you could borrow to make a competitive offer.

        Climate risks

        Neighborhood: 30223

        Getting around

        7 / 100
        Car-Dependent
        14 / 100
        Somewhat Bikeable

        Nearby schools

        GreatSchools rating
        Schools provided by the listing agent
        • Elementary: Jordan Hill Road
        • Middle: Kennedy Road
        • High: Spalding

        Source: GAMLS. This data may not be complete. We recommend contacting the local school district to confirm school assignments for this home.

        A local agent can set up tours, give advice and negotiate with sellers.

        Browse local experts

        Similar homes