Skip main navigation
Sold for $499,999
  • $499,999

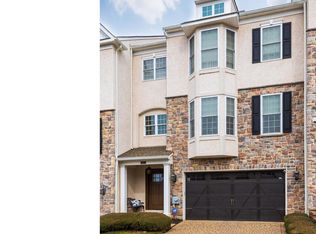
    106 Jay Aly, Media, PA 19063

    3beds
    2,135sqft
    Townhouse
    Built in 2017
    -- sqft lot
    $554,700 Zestimate®
    $234/sqft
    $3,705 Estimated rent

    Home value

    $554,700

    $499,000 - $616,000

    $3,705/mo

    Zestimate® history
    Loading
    Loading...

    Owner options

    List your home for rent

    $3,705/mo

    Rent Zestimate®

    Find your next renter with Zillow Rental Manager. Plus, with online applications, you can quickly screen prospective tenants – for free.

    Learn more

    $3,705/mo

    Rent Zestimate®

    Refinance and save

    $3,362/mo

    Est. payment

    Refinancing to a lower rate could help reduce your monthly payments and save thousands over the life of the loan.

    See today's rates

    $3,362/mo

    Est. payment

    Explore your selling options

    Work with a Zillow partner agent

    Leverage their expertise and Zillow's premium Showcase listings to get your home seen by more buyers.

    Get started

    List with your own agent

    Get your home in front of millions of buyers by listing it on Zillow.

    Learn how to do it

    Sell it yourself

    Take full control of how buyers see your home on Zillow by listing For Sale by Owner (FSBO).

    List your home

    What's special

    Phenomenal opportunity in the Marple Newtown School District. This absolutely stunning 3 Bedroom 3.5 Bath Townhome is in impeccable condition throughout. Over 2,000 square feet of usable living space including the finished basement, and a one car attached garage. Arguably the most well kept townhome in all of Ravenscliff. Enter into the First Floor: 9 foot ceilings, hand scraped hardwood flooring throughout the entire first floor. This wide open floor plan give model vibes. Recessed lighting throughout the entire first floor, formal dining area, living room area with designer ceiling fan. The Eat in Kitchen overlooks the entire First Floor layout with the wide open floor plan. White and beige accents flow throughout the kitchen, white cabinets complete with crown molding, and stainless hardware, a stylish mosaic backsplash, caesarstone quartz countertops, stainless steel appliances, and well sized island with seating. Second Floor: Three perfectly sized bedrooms with recessed lighting throughout, including a master suite with vaulted ceiling, walk in closet, and master bath with oversized shower stall tile surround, built in bench and glass enclosure separate his and her sinks, and a private water closet complete the master bath. A second floor laundry and a perfectly kept hall bathroom close out the second floor. Basement: This additional finished space is the perfect addition to an already flawless layout. A full family room set up, with side area that could be used as an office or play room can be found toward the back of the basement. A full bathroom and utility area round out this amazing finished space. Freshly painted (2023)

    Zillow last checked:

    Listing updated:

    Listed by:

    Mike Mulholland 484-222-8804,

    Long & Foster Real Estate, Inc.,

    Co-Listing Agent: John Port 484-222-8804,

    Long & Foster Real Estate, Inc.

    Bought with:

    Jim Roche, RS332204

    KW Empower

    Olivia Soares, RS342663

    KW Empower

    Source: Bright MLS,MLS#: PADE2061224MLS Logo

    Facts & features

    Interior

    Bedrooms & bathrooms
    • Bedrooms: 3
    • Bathrooms: 4
    • Full bathrooms: 3
    • 1/2 bathrooms: 1
    • Main level bathrooms: 1
    Basement
    • Area: 400
    Heating
    • Forced Air, Natural Gas
    Cooling
    • Central Air, Electric
    Appliances
    • Included: Gas Water Heater
    Features
    • Basement: Full,Finished
    • Has fireplace: No
    Interior area
    • Total structure area: 2,135
    • Total interior livable area: 2,135 sqft
    • Finished area above ground: 1,735
    • Finished area below ground: 400

    Property

    Parking
    • Total spaces: 1
    • Parking features: Garage Faces Front, Attached, Driveway
    • Attached garage spaces: 1
    • Has uncovered spaces: Yes
    Accessibility
    • Accessibility features: None
    Features
    • Levels: Two
    • Stories: 2
    • Pool features: None
    Details
    • Additional structures: Above Grade, Below Grade
    • Parcel number: 25000463324
    • Zoning: RES
    • Special conditions: Standard

    Construction

    Type & style
    • Home type: Townhouse
    • Architectural style: Contemporary
    • Property subtype: Townhouse
    Materials
    • Vinyl Siding, Aluminum Siding
    • Foundation: Other
    Condition
    • New construction: No
    • Year built: 2017

    Utilities & green energy

    • Sewer: Public Sewer
    • Water: Public

    Community & neighborhood

    Location
    • Region: Media
    • Subdivision: Ravenscliff
    • Municipality: MARPLE TWP

    HOA & financial

    Other fees
    • Condo and coop fee: $270 monthly

    Other

    Other facts
    • Listing agreement: Exclusive Right To Sell
    • Ownership: Condominium

    Price history

    DateEventPrice
    3/29/2024Sold$499,999$234/sqft
    Source: Bright MLS #PADE2061224 Report a problem
    2/20/2024Pending sale$499,999$234/sqft
    Source: Bright MLS #PADE2061224 Report a problem
    2/7/2024Listed for sale$499,999$234/sqft
    Source: Bright MLS #PADE2061224 Report a problem

    Public tax history

    Tax history is unavailable.

    Neighborhood: 19063

    Nearby schools

    GreatSchools rating
    Schools provided by the listing agent
    • District: Marple Newtown

    Source: Bright MLS. This data may not be complete. We recommend contacting the local school district to confirm school assignments for this home.

    Get a cash offer in 3 minutes
    Find out how much your home could sell for in as little as 3 minutes with a no-obligation cash offer.
    Estimated market value
    $554,700
    Get a cash offer in 3 minutes
    Find out how much your home could sell for in as little as 3 minutes with a no-obligation cash offer.
    Estimated market value
    $554,700