Experience elevated living in this beautifully crafted 3,770-square-foot residence ideally located just minutes from the conveniences of Sikeston. Offering four bedrooms and three full baths, this home was designed for both impressive entertaining and effortless daily living.
The open-concept design creates a seamless flow between the living room, dining space, and chef-inspired kitchen. A statement gas fireplace anchors the living area, while the expansive kitchen features, granite countertops, subway tile, soft close cabinetry, a generous bar-top counter perfect for gatherings, a breakfast room, and a walk in pantry. For the formal meals there is a dining room.
The private primary suite offers a spacious retreat complete with a large walk-in closet and a spa inspired ensuite featuring a soaker tub and custom tile walk in shower. Upstairs, two additional bedrooms accompany an oversized family room — an ideal secondary living space for recreation, media, or relaxation.
Step outside to enjoy a covered back patio overlooking a fenced backyard, and in-ground irrigation. Additional exterior highlights include LP siding with brick accents, a detached 20 x 40 shop, and a spacious three-car garage with abundant storage.
Practical luxury continues with the added peace of mind of a Generac whole-home generator system. Do not fear the property being in a flood zone as the cost of the flood insurance is minimal.
This property offers the rare combination of sophistication, functionality, and proximity to Sikeston’s premier shopping and dining destinations.
Private showings available upon request.
Active
Listed by: Poplar Bluff Realty Inc • Karen Chamberlain • Contact: 573-380-9540
$549,995
106 Jennings Ln, Sikeston, MO 63801
4beds
3,770sqft
Single Family Residence
Built in 2018
0.92 Acres Lot
$-- Zestimate®
$146/sqft
$-- HOA
What's special
In-ground irrigationFenced backyardStatement gas fireplaceGranite countertopsOpen-concept designLarge walk-in closetFour bedrooms
- 147 days |
- 475 |
- 8 |
Zillow last checked:
Listing updated:
Listed by:
Karen Chamberlain 573-380-9540,
Poplar Bluff Realty Inc
Source: MARIS,MLS#: 26010605 Originating MLS: Three Rivers Board of Realtors
Originating MLS: Three Rivers Board of RealtorsFacts & features
Interior
Bedrooms & bathrooms
- Bedrooms: 4
- Bathrooms: 3
- Full bathrooms: 3
- Main level bathrooms: 2
- Main level bedrooms: 2
Bedroom
- Features: Floor Covering: Wood Engineered
- Level: Main
Bedroom 2
- Features: Floor Covering: Wood Engineered
- Level: Main
Bedroom 3
- Features: Floor Covering: Wood
- Level: Upper
Bedroom 4
- Features: Floor Covering: Wood Engineered
- Level: Second
Bathroom
- Features: Floor Covering: Ceramic Tile
- Level: Main
Bathroom 2
- Features: Floor Covering: Ceramic Tile
- Level: Main
Bathroom 3
- Features: Floor Covering: Ceramic Tile
- Level: Upper
Breakfast room
- Features: Floor Covering: Wood Engineered
- Level: Main
Dining room
- Features: Floor Covering: Wood Engineered
- Level: Main
Family room
- Features: Floor Covering: Carpeting
- Level: Upper
Kitchen
- Features: Floor Covering: Wood Engineered
- Level: Main
Laundry
- Features: Floor Covering: Wood Engineered
- Level: Main
Living room
- Features: Floor Covering: Wood Engineered
- Level: Main
Heating
- Electric, Forced Air
Cooling
- Ceiling Fan(s), Central Air, Dual, Electric
Appliances
- Included: Gas Cooktop, Dishwasher, Microwave, Built-In Electric Oven, Double Oven, Range Hood, Free-Standing Refrigerator, Vented Exhaust Fan, Gas Water Heater
- Laundry: Electric Dryer Hookup, Laundry Room, Main Level, Sink, Washer Hookup
Features
- Breakfast Bar, Ceiling Fan(s), Double Vanity, Entrance Foyer, Granite Counters, High Ceilings, Kitchen Island, Open Floorplan, Pantry, Separate Dining, Separate Shower, Soaking Tub, Tub, Two Story Entrance Foyer, Vaulted Ceiling(s)
- Flooring: Carpet, Hardwood
- Windows: Blinds, Window Coverings, Window Treatments
- Has basement: No
- Number of fireplaces: 1
- Fireplace features: Gas, Gas Log, Living Room
Interior area
- Total structure area: 3,770
- Total interior livable area: 3,770 sqft
- Finished area above ground: 1,335
Property
Parking
- Total spaces: 6
- Parking features: Additional Parking, Concrete, Garage Faces Side, Oversized
- Attached garage spaces: 3
Features
- Levels: Two
- Patio & porch: Covered, Front Porch, Rear Porch
- Fencing: Back Yard,Chain Link
Lot
- Size: 0.92 Acres
- Features: Back Yard, Cleared, Front Yard, Landscaped, Rectangular Lot, Sprinklers In Front
Details
- Additional structures: Metal Building
- Parcel number: 182.204.00000000050.30
- Special conditions: Standard
Construction
Type & style
- Home type: SingleFamily
- Architectural style: Craftsman
- Property subtype: Single Family Residence
Materials
- Brick, Spray Foam Insulation, Wood Siding
- Foundation: Slab
- Roof: Architectural Shingle
Condition
- Year built: 2018
Utilities & green energy
- Electric: 220 Volts
- Sewer: Septic Tank
- Water: Public, Well
- Utilities for property: Electricity Connected, Natural Gas Connected, Water Connected
Community & HOA
Community
- Subdivision: Country Acres Sub
HOA
- Has HOA: No
Location
- Region: Sikeston
Financial & listing details
- Price per square foot: $146/sqft
- Tax assessed value: $290,350
- Annual tax amount: $2,486
- Date on market: 2/26/2026
- Cumulative days on market: 147 days
- Listing terms: Cash,Conventional,FHA,USDA Loan,VA Loan
- Ownership: Private
- Electric utility on property: Yes
- Road surface type: Asphalt
Estimated market value
Not available
Estimated sales range
Not available
Not available
Price history
| Date | Event | Price |
|---|---|---|
| 3/26/2026 | Price change | $549,995-1.8%$146/sqft |
Source:  MARIS #26010605 Report a problem MARIS #26010605 Report a problem | ||
| 2/26/2026 | Listed for sale | $560,000$149/sqft |
Source: MARIS #26010605 Report a problem | ||
Public tax history
| Year | Property taxes | Tax assessment |
|---|---|---|
| 2025 | -- | $55,170 +12.3% |
| 2024 | -- | $49,120 |
| 2023 | -- | $49,120 |
| 2022 | -- | $49,120 +4.3% |
| 2021 | -- | $47,110 +6018.2% |
| 2020 | -- | $770 +28.3% |
| 2018 | -- | $600 |
| 2017 | -- | $600 -53.1% |
| 2014 | -- | $1,280 |
Find assessor info on the county website
Monthly payment
Est. payment
Payment breakdown
Explore the cost of this home by adjusting the details. Changes won't be saved.Climate risks
Neighborhood: 63801
Nearby schools
GreatSchools rating
- 4/10Scott Co. Elementary SchoolGrades: PK-5Distance: 9.4 mi
- 3/10Scott Co. Middle SchoolGrades: 6-8Distance: 9.4 mi
- 4/10Thomas W. Kelly High SchoolGrades: 9-12Distance: 9.4 mi
Schools provided by the listing agent
- Elementary: Scott Co. Elem.
- Middle: Scott Co. Middle
- High: Thomas W. Kelly High
Source: MARIS. This data may not be complete. We recommend contacting the local school district to confirm school assignments for this home.
- $399,500-- bd-- ba-- sqft106 Jennings Ln, Sikeston, MO 63801Off Market
- $338,800-- bd-- ba-- sqftJennings Ln, Sikeston, MO 63801Off Market
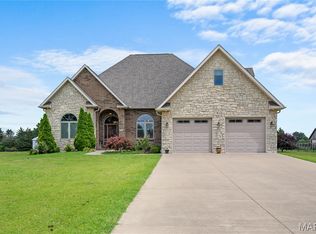
- $--5 bd4 ba3.8k sqft108 Jennings Ln, Sikeston, MO 63801Sold
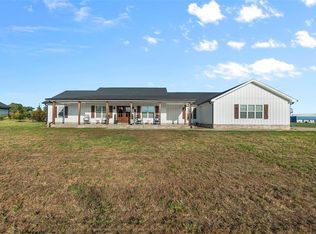
- $--5 bd4 ba3.1k sqft102 Jennings Ln, Sikeston, MO 63801Sold
- $229,700-- bd-- ba2k sqft112 Jennings Ln, Sikeston, MO 63801Off Market
- $8,800-- bd-- ba-- sqftLarue Ln, Sikeston, MO 63801Off Market
- $275,3003 bd2 ba2k sqft105 Jennings Ln, Sikeston, MO 63801Off Market
- $229,1003 bd2 ba1.6k sqft103 Jennings Ln, Sikeston, MO 63801Off Market
A local agent can set up tours, give advice and negotiate with sellers.
A local lender can help you make sure your offer is ready when you are.
Similar homes
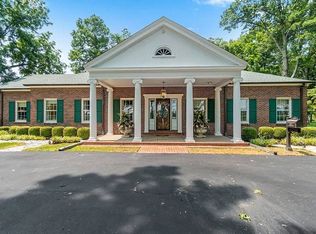
- $581,9504 bd5 ba4.2k sqft1103 N Kingshighway St, Sikeston, MO 63801For Sale By Owner
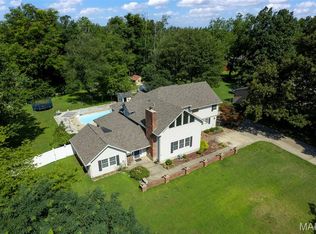
- $410,0003 bd4 ba4.9k sqft447 Ingram Rd, Sikeston, MO 63801For Sale
 MLS ID #26043075, Amber M Prasanphanich, EDGE Realty ERA Powered. MARIS
 - $319,9003 bd3 ba1.9k sqft133 Larue Ln, Sikeston, MO 63801For Sale
 MLS ID #26043987, Sandy L Sitzes, Bollinger Real Estate Services. MARIS
 - $610,0004 bd4 ba2.7k sqft225 N Ridge Rd, Sikeston, MO 63801For Sale By Owner

- $315,0004 bd3 ba3.3k sqft107 Summer Dr, Sikeston, MO 63801For SaleMLS ID #26039735, Jessica Merideth, Century 21 Premiere Realty. MARIS
- $675,0004 bd5 ba5k sqft312 Tanner St, Sikeston, MO 63801For SaleMLS ID #26035703, Lauren T DeWitt, EDGE Realty, ERA Powered. MARIS
- $499,0004 bd4 ba4.2k sqft763 N Highway Cc, Bertrand, MO 63823For SaleMLS ID #26031004, Mike R Leible, Century 21 Premiere Realty. MARIS
- $285,0004 bd4 ba4.7k sqft307 Circle Dr, Sikeston, MO 63801For SaleMLS ID #26012427, Stephanie A Anderson, SMG Realty. MARIS
- $315,0003 bd3 ba2.3k sqft616 W Salcedo Rd, Sikeston, MO 63801For SaleMLS ID #26044080, Sandy L Sitzes, Bollinger Real Estate Services. MARIS
- $275,0005 bd3 ba3.2k sqft858 Cambridge Dr, Sikeston, MO 63801For SaleMLS ID #26035684, Rene Church, Century 21 Premiere Realty. MARIS
- $559,0003 bd3 ba3.5k sqft53 Bonanza Ln, Scott City, MO 63780For Sale By Owner
- $499,0006 bd3 ba2.5k sqft444 County Highway 505, Benton, MO 63736For SaleMLS ID #26019654, Pam Dannenmueller, EDGE Realty, ERA Powered. MARIS
- $465,0004 bd3 ba2.1k sqft43 & 8 Harold Cv, East Prairie, MO 63845For SaleMLS ID #26030657, LeAnn Adams, Silverthorn Realty. MARIS
- $299,9003 bd2 ba2.1k sqft106 Heather St, Bertrand, MO 63823For SaleMLS ID #26035254, Christy Lawrence, C. Lawrence Realty LLC. MARIS
- $399,9004 bd4 ba2.8k sqft40 Ridgeway Dr, Benton, MO 63736For Sale By Owner
- $290,0003 bd2 ba2.3k sqft300 N Poplar St, Bertrand, MO 63823For SaleMLS ID #26032305, LeAnn Adams, Silverthorn Realty. MARIS
- $449,0003 bd3 ba2k sqft900 County Highway 505, Benton, MO 63736For SaleMLS ID #26034018, Christopher Stjernholm, Trelora Realty, Inc. MARIS
- $399,0003 bd2 ba2.9k sqft40 Alesia Dr, East Prairie, MO 63845For SaleMLS ID #26042599, LeAnn Adams, Silverthorn Realty. MARIS
- $775,0004 bd4 ba5.5k sqft112 Park Rd, Benton, MO 63736For SaleMLS ID #26013649, Cara Gill, Area Properties Real Estate-River Region. MARIS
- $799,0003 bd2 ba3.7k sqft26655 Us Highway 61, Scott City, MO 63780For SaleMLS ID #26037062, Cara Gill, Area Properties Real Estate-River Region. MARIS
