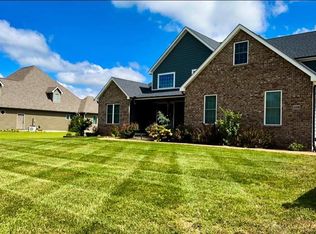
This 5-bedroom, 4-bath home offers 3,822 sq ft of thoughtfully designed living space on a 1-acre lot. You’ll love the chef’s kitchen with double islands, open to the great room with soaring ceilings—perfect for hosting or relaxing. The formal dining room and foyer feature beautiful hardwood floors for added charm.
Three bedrooms, including the primary suite, are on the main floor, while upstairs offers two additional bedrooms, a full bath, and a large living/game room—ideal for guests or extra living space.
As a bonus, there’s a shop with electricity—great for hobbies, storage, or a workspace!
This flexible floor plan has room for everyone—inside and out!
Closed
Listed by: Century 21 Premiere Realty • Jamie R Calbert • Contact: 573-475-0080
Bought with: Century 21 Premiere Realty
Price Unknown
108 Jennings Ln, Sikeston, MO 63801
5beds
3,822sqft
Single Family Residence
Built in 2015
0.93 Acres Lot
$498,100 Zestimate®
$--/sqft
$2,863 Estimated rent
Home value
$498,100
Estimated sales range
Not available
$2,863/mo
Zestimate® history
Owner options
List your home for rent
$2,863/mo
Rent Zestimate®
Find your next renter with Zillow Rental Manager. Plus, with online applications, you can quickly screen prospective tenants – for free.
$2,863/mo
Rent Zestimate®
Refinance and save
Refinancing to a lower rate could help reduce your monthly payments and save thousands over the life of the loan.
Explore your selling options
Work with a Zillow partner agent
Leverage their expertise and Zillow's premium Showcase listings to get your home seen by more buyers.
Get startedList with your own agent
Get your home in front of millions of buyers by listing it on Zillow.
Learn how to do itSell it yourself
Take full control of how buyers see your home on Zillow by listing For Sale by Owner (FSBO).
List your homeWhat's special
Formal dining room
Zillow last checked:
Listing updated:
Listed by:
Jamie R Calbert 573-475-0080,
Century 21 Premiere Realty
Bought with:
Cristina Fry Giron, 2024017101
Century 21 Premiere Realty
Source: MARIS,MLS#: 25041875 Originating MLS: Bootheel Regional Board of REALTORS
Originating MLS: Bootheel Regional Board of REALTORSFacts & features
Interior
Bedrooms & bathrooms
- Bedrooms: 5
- Bathrooms: 4
- Full bathrooms: 4
- Main level bathrooms: 3
- Main level bedrooms: 3
Heating
- Electric, Geothermal, Heat Pump
Cooling
- Central Air, Electric, Geothermal, Heat Pump
Appliances
- Included: Electric Cooktop, Dishwasher, Disposal, Exhaust Fan, Instant Hot Water, Built-In Electric Oven, Refrigerator, Oven, Water Heater
- Laundry: Main Level, Sink
Features
- Bar, Breakfast Bar, Custom Cabinetry, Dining/Living Room Combo, Entrance Foyer, Granite Counters, High Ceilings, Kitchen Island, Open Floorplan, Pantry, Master Downstairs, Recessed Lighting, Soaking Tub, Vaulted Ceiling(s), Walk-In Closet(s), Walk-In Pantry, Workshop/Hobby Area
- Flooring: Carpet, Ceramic Tile, Hardwood
- Doors: French Doors, Panel Door(s)
- Basement: Crawl Space
- Has fireplace: No
Interior area
- Total structure area: 3,822
- Total interior livable area: 3,822 sqft
- Finished area above ground: 3,822
Property
Parking
- Total spaces: 2
- Parking features: Driveway, Garage, Garage Faces Front
- Attached garage spaces: 2
- Has uncovered spaces: Yes
Features
- Levels: One
- Patio & porch: Patio
Lot
- Size: 0.93 Acres
- Features: Front Yard, Rectangular Lot, Sprinklers In Front
Details
- Additional structures: Workshop
- Parcel number: 1822040000000005020
- Special conditions: Standard
Construction
Type & style
- Home type: SingleFamily
- Architectural style: Ranch/2 story
- Property subtype: Single Family Residence
Materials
- Brick, HardiPlank Type, Stone
- Roof: Architectural Shingle
Condition
- Year built: 2015
Utilities & green energy
- Electric: 220 Volts
- Sewer: Septic Tank
- Water: Public
- Utilities for property: Underground Utilities
Community & HOA
Community
- Subdivision: Country Acres
HOA
- Has HOA: No
Location
- Region: Sikeston
Financial & listing details
- Annual tax amount: $2,215
- Date on market: 6/16/2025
- Cumulative days on market: 123 days
- Listing terms: Cash,Conventional,FHA,USDA Loan,VA Loan
Price history
| Date | Event | Price |
|---|---|---|
| 10/17/2025 | Sold | -- |
Source:  MARIS #25041875 Report a problem MARIS #25041875 Report a problem | ||
| 9/9/2025 | Contingent | $500,000$131/sqft |
Source: MARIS #25041875 Report a problem | ||
| 7/17/2025 | Price change | $500,000-2%$131/sqft |
Source: MARIS #25041875 Report a problem | ||
| 6/16/2025 | Listed for sale | $510,000$133/sqft |
Source: MARIS #25041875 Report a problem | ||
| 6/10/2025 | Listing removed | -- |
Source: Owner Report a problem | ||
| 4/28/2025 | Listed for sale | $510,000$133/sqft |
Source: Owner Report a problem | ||
Public tax history
Tax history is unavailable.
Neighborhood: 63801
Nearby homes
- $342,500-- bd-- ba-- sqftJennings Ln, Sikeston, MO 63801Off Market
- $232,100-- bd-- ba2k sqft112 Jennings Ln, Sikeston, MO 63801Off Market
- $389,400-- bd-- ba-- sqft106 Jennings Ln, Sikeston, MO 63801Off Market
- $549,9954 bd3 ba3.7k sqft106 Jennings Ln, Sikeston, MO 63801For Sale
- $314,8003 bd2 ba2.7k sqft107 Jennings Ln, Sikeston, MO 63801Off Market
- $191,9003 bd2 ba1.3k sqft113 Larue Ln, Sikeston, MO 63801Off Market
- $--5 bd4 ba3.1k sqft102 Jennings Ln, Sikeston, MO 63801Sold
- $196,300-- bd-- ba1.3k sqft113 Jennings Ln, Sikeston, MO 63801Off Market
Nearby schools
GreatSchools rating
- 4/10Scott Co. Elementary SchoolGrades: PK-5Distance: 9.3 mi
- 3/10Scott Co. Middle SchoolGrades: 6-8Distance: 9.3 mi
- 4/10Thomas W. Kelly High SchoolGrades: 9-12Distance: 9.3 mi
Schools provided by the listing agent
- Elementary: Scott Co. Elem.
- Middle: Scott Co. Middle
- High: Thomas W. Kelly High
Source: MARIS. This data may not be complete. We recommend contacting the local school district to confirm school assignments for this home.
- Missouri
- Scott County
- Sikeston
- 63801
- 108 Jennings Ln
Nearby cities
Nearby zip codes
Other Sikeston Topics
