A true mother-daughter home located just outside of Pennington Borough, this unique property offers versatility, comfort, and space for multi-generational living. The main residence features 3 bedrooms on the second floor, including a spacious primary suite with a private bath and walk-in closet. Two additional bedrooms share a well-appointed hall bath. The first floor boasts an open-concept layout with a kitchen, dining area, and family room—ideal for everyday living and entertaining. A separate living room with a fireplace and sliding doors to the backyard adds warmth and charm. The full basement provides ample space for a recreation room, home office, laundry area, and additional storage. What truly sets this home apart is the attached private apartment. This fully integrated yet separate living space includes its own family room, kitchen, bedroom with a large walk-in closet, full bath, and dedicated laundry. With both interior and exterior access, it’s perfect for extended family, guests, or flexible living arrangements. Additional highlights include a newer septic system and a durable 50-year roof, offering peace of mind for years to come. An attached two-car garage completes the home. Located within the highly regarded Hopewell Township School District and conveniently close to Routes 1, 295, and 95, as well as nearby train stations and shopping, this home combines privacy with accessibility. Don’t miss the opportunity to see this exceptional property—schedule your showing today!
Under contract
$685,000
106 Johnstone Dr, Pennington, NJ 08534
4beds
2,238sqft
:
Get pre-qualified$4,822/mo
Single Family Residence
Built in 1980
0.46 Acres Lot
$705,900 Zestimate®
$306/sqft
$-- HOA
What's special
Well-appointed hall bathAttached two-car garage
- 57 days |
- 50 |
- 0 |
Likely to sell faster than
Zillow last checked:
Listing updated:
Listed by:
Susan Thompson 609-638-7700,
Corcoran Sawyer Smith - Pennington
Source: Bright MLS,MLS#: NJME2075862
Facts & features
Interior
Bedrooms & bathrooms
- Bedrooms: 4
- Bathrooms: 4
- Full bathrooms: 4
- Main level bathrooms: 2
- Main level bedrooms: 1
Rooms
- Room types: Living Room, Dining Room, Primary Bedroom, Bedroom 2, Bedroom 3, Bedroom 4, Kitchen, Family Room, Laundry, Full Bath
Primary bedroom
- Features: Walk-In Closet(s), Attached Bathroom
- Level: Upper
Bedroom 2
- Level: Upper
Bedroom 3
- Level: Upper
Bedroom 4
- Level: Main
Dining room
- Level: Main
Family room
- Level: Main
Other
- Level: Upper
Other
- Level: Main
Other
- Level: Main
Kitchen
- Level: Main
Kitchen
- Level: Main
Laundry
- Level: Main
Laundry
- Level: Lower
Living room
- Features: Fireplace - Wood Burning
- Level: Main
Heating
- Forced Air, Natural Gas
Cooling
- Central Air, Electric
Appliances
- Included: Refrigerator, Range Hood, Cooktop, Dishwasher, Gas Water Heater
- Laundry: In Basement, Main Level, Laundry Room
Features
- Ceiling Fan(s), Recessed Lighting, Kitchen Island, Combination Kitchen/Dining, Entry Level Bedroom, Eat-in Kitchen, Primary Bath(s)
- Flooring: Carpet, Ceramic Tile, Laminate
- Basement: Full,Unfinished
- Has fireplace: No
Interior area
- Total structure area: 2,238
- Total interior livable area: 2,238 sqft
- Finished area above ground: 2,238
- Finished area below ground: 0
Property
Parking
- Total spaces: 6
- Parking features: Garage Faces Front, Attached, Driveway
- Attached garage spaces: 2
- Uncovered spaces: 4
Accessibility
- Accessibility features: Other
Features
- Levels: Two
- Stories: 2
- Patio & porch: Deck
- Pool features: None
Lot
- Size: 0.46 Acres
Details
- Additional structures: Above Grade, Below Grade
- Parcel number: 0600069 0100010
- Zoning: R100
- Special conditions: Standard
Construction
Type & style
- Home type: SingleFamily
- Architectural style: Transitional
- Property subtype: Single Family Residence
Materials
- Frame
- Foundation: Block
Condition
- New construction: No
- Year built: 1980
Utilities & green energy
- Sewer: On Site Septic
- Water: Well
Community & HOA
Community
- Subdivision: None Available
HOA
- Has HOA: No
Location
- Region: Pennington
- Municipality: HOPEWELL TWP
Financial & listing details
- Price per square foot: $306/sqft
- Tax assessed value: $438,400
- Annual tax amount: $14,251
- Date on market: 5/27/2026
- Listing agreement: Exclusive Right To Sell
- Inclusions: Washer, Dryer, Refrigerator
- Ownership: Fee Simple
Estimated market value
$705,900
$671,000 - $741,000
$4,392/mo
Price history
| Date | Event | Price |
|---|---|---|
| 6/9/2026 | Contingent | $685,000$306/sqft |
Source:  Bright MLS #NJME2075862 Report a problem Bright MLS #NJME2075862 Report a problem | ||
| 5/27/2026 | Listed for sale | $685,000$306/sqft |
Source: Bright MLS #NJME2075862 Report a problem | ||
Public tax history
| Year | Property taxes | Tax assessment |
|---|---|---|
| 2025 | $13,332 | $438,400 |
| 2024 | $13,332 +5.5% | $438,400 +3.8% |
| 2023 | $12,642 +2.7% | $422,400 |
| 2022 | $12,312 +2.5% | $422,400 +4.9% |
| 2021 | $12,015 +2.5% | $402,500 |
| 2020 | $11,721 +1.9% | $402,500 |
| 2019 | $11,503 +2.8% | $402,500 |
| 2018 | $11,190 +2.5% | $402,500 |
| 2017 | $10,920 +2.2% | $402,500 |
| 2016 | $10,686 +2.1% | $402,500 |
| 2015 | $10,465 -8.1% | $402,500 |
| 2014 | $11,385 +3.8% | $402,500 -11% |
| 2013 | $10,973 +6.9% | $452,500 |
| 2012 | $10,267 +5.1% | $452,500 |
| 2011 | $9,765 +4.8% | $452,500 |
| 2010 | $9,317 +3.2% | $452,500 |
| 2009 | $9,032 +4.8% | $452,500 |
| 2008 | $8,620 -0.5% | $452,500 |
| 2007 | $8,661 | $452,500 +104.2% |
| 2006 | -- | $221,600 |
| 2005 | -- | $221,600 |
| 2004 | $6,737 | $221,600 |
| 2003 | -- | $221,600 |
| 2002 | -- | $221,600 |
| 2001 | -- | $221,600 |
Find assessor info on the county website
Monthly payment
Est. payment
Payment breakdown
Explore the cost of this home by adjusting the details. Changes won't be saved.Climate risks
Neighborhood: 08534
Nearby schools
GreatSchools rating
- 8/10Bear Tavern Elementary SchoolGrades: PK-5Distance: 2.8 mi
- 6/10Timberlane Middle SchoolGrades: 6-8Distance: 1.4 mi
- 6/10Central High SchoolGrades: 9-12Distance: 1.3 mi
Schools provided by the listing agent
- Middle: Timberlane M.s.
- High: Central H.s.
- District: Hopewell Valley Regional Schools
Source: Bright MLS. This data may not be complete. We recommend contacting the local school district to confirm school assignments for this home.
- $607,700-- bd-- ba1.7k sqft108 Johnstone Dr, Pennington, NJ 08534Off Market
- $672,000-- bd-- ba2.7k sqft104 Johnstone Dr, Pennington, NJ 08534Off Market
- $680,2004 bd3 ba2.1k sqft102 Johnstone Dr, Pennington, NJ 08534Off Market
- $511,0003 bd2 ba-- sqft110 Johnstone Dr, Pennington, NJ 08534Sold
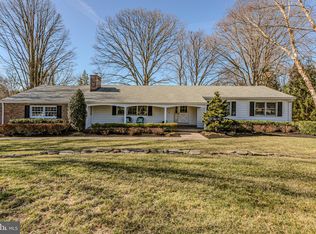
- $600,8003 bd2 ba1.2k sqft107 Johnstone Dr, Pennington, NJ 08534Off Market
- $162,6001.84 Acres201 Ingleside Ave, Pennington, NJ 08534Off Market
- $581,4003 bd2 ba1.5k sqft114 Search Ave, Pennington, NJ 08534Off Market
- $537,7003 bd2 ba1.6k sqft110 Corrine Dr, Pennington, NJ 08534Off Market
A local agent can set up tours, give advice and negotiate with sellers.
A local lender can help you make sure your offer is ready when you are.
Similar homes
- $750,0004 bd3 ba2.7k sqft407 Reading St, Pennington, NJ 08534For Sale
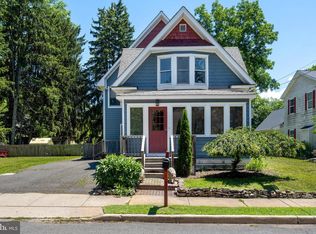
 MLS ID #NJME2078760, Kathryn Baxter, Callaway Henderson Sotheby's Int'l-Princeton. Bright MLS
 - $839,0004 bd3 ba2.5k sqft28 Baldwin St, Pennington, NJ 08534For Sale
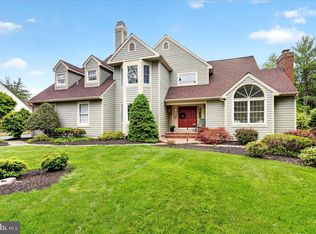 MLS ID #NJME2076214, Susan Thompson, Corcoran Sawyer Smith - Pennington. Bright MLS
 - $799,0005 bd3 ba2.1k sqft132 W Welling Ave, Pennington, NJ 08534For Sale
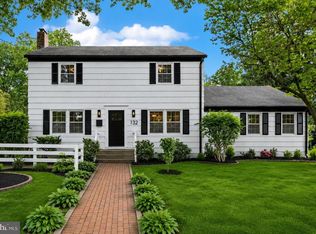 MLS ID #NJME2078400, Ingela Kostenbader, Queenston Realty, LLC. Bright MLS
 - $809,0004 bd3 ba1.9k sqft75 Manley Rd, Pennington, NJ 08534For Sale
 MLS ID #NJME2078042, Vani-Vandana Uppal, BHHS Fox & Roach - Princeton. Bright MLS
 - $850,0004 bd3 ba2k sqft16 Coburn Rd, Pennington, NJ 08534For SaleMLS ID #NJME2080056, Darlene Mayernik, Keller Williams Premier. Bright MLS
- $985,0004 bd3 ba2.8k sqft313 Hale St, Pennington, NJ 08534For SaleMLS ID #NJME2078120, Michelle Needham, BHHS Fox & Roach - Princeton. Bright MLS
- $534,9004 bd3 ba2.2k sqft118 Bull Run Rd, Ewing, NJ 08638For SaleMLS ID #NJME2077276, Angela Krukowski, Corcoran Sawyer Smith - Pennington. Bright MLS
- $659,0005 bd3 ba3.1k sqft23 Willis Dr, Ewing, NJ 08628For SaleMLS ID #NJME2077538, Karma Estaphanous, RE/MAX Select - Princeton. Bright MLS
- $825,0004 bd3 ba2.7k sqft4 Theresa Dr, Lawrence Township, NJ 08648For SaleMLS ID #NJME2078720, Beth Miller, BHHS Fox & Roach - Princeton. Bright MLS
- $695,0003 bd2 ba1.8k sqft40 Pine Knoll Dr, Lawrence Township, NJ 08648For SaleMLS ID #NJME2078296, Mary Ann Fischer, BHHS Fox & Roach-Marlton. Bright MLS
- $575,0004 bd2 ba2.2k sqft10 Boxwood Ct, Ewing, NJ 08628For SaleMLS ID #NJME2080980, Stefanie Prettyman, Real Broker, LLC. Bright MLS
- $759,0004 bd3 ba2.5k sqft83 Hart Ave, Hopewell, NJ 08525For SaleMLS ID #NJME2079280, Amanda Botwood, Compass New Jersey, LLC - Princeton. Bright MLS
- $750,0003 bd2 ba1.4k sqft340 Washington Crossing Pennington Rd, Titusville, NJ 08560For SaleMLS ID #NJME2078816, Anny Servellon, Smires & Associates. Bright MLS
- $599,9994 bd3 ba2.2k sqft486 Walker Ave, Ewing, NJ 08628For SaleMLS ID #NJME2079010, Uma Sogani, RE/MAX Select - Princeton. Bright MLS
- $689,0004 bd3 ba2.4k sqft77 Maple Stream Rd, East Windsor, NJ 08520For SaleMLS ID #NJME2078560, Donna Moskowitz, Keller Williams Premier. Bright MLS
- $600,0003 bd3 ba2.2k sqft272 Colt St, Pennington, NJ 08534For SaleMLS ID #NJME2078476, Amanda Botwood, Compass New Jersey, LLC - Princeton. Bright MLS
- $889,0004 bd4 ba2.4k sqft14 Springwood Dr, Lawrence Township, NJ 08648For SaleMLS ID #NJME2080370, Nick DeLuca, KW Empower. Bright MLS
- $699,9004 bd3 ba2.2k sqft152 Windham Dr, Langhorne, PA 19047For SaleMLS ID #PABU2122394, M Angelina Mancuso, Coldwell Banker Hearthside. Bright MLS
- $690,0005 bd3 ba1.9k sqft6 Fox Chase Run, Hillsborough, NJ 08844For Sale
 MLS ID #2616796R, NICOLE BARRY. All Jersey MLS
 - $739,0003 bd3 ba1.9k sqft275 Aspen Rd, Yardley, PA 19067For SaleMLS ID #PABU2124908, Trish Gesswein, Houwzer, LLC. Bright MLS
