Skip main navigation
Sold for $511,000
  • $511,000

    110 Johnstone Dr, Pennington, NJ 08534

    3beds
    --sqft
    Single Family Residence
    Built in 1969
    0.61 Acres Lot
    $515,400 Zestimate®
    $--/sqft
    $3,450 Estimated rent

    Home value

    $515,400

    $459,000 - $582,000

    $3,450/mo

    Zestimate® history
    Loading
    Loading...

    Owner options

    List your home for rent

    $3,450/mo

    Rent Zestimate®

    Find your next renter with Zillow Rental Manager. Plus, with online applications, you can quickly screen prospective tenants – for free.

    Learn more

    $3,450/mo

    Rent Zestimate®

    Refinance and save

    $3,628/mo

    Est. payment

    Refinancing to a lower rate could help reduce your monthly payments and save thousands over the life of the loan.

    See today's rates

    $3,628/mo

    Est. payment

    Explore your selling options

    Work with a Zillow partner agent

    Leverage their expertise and Zillow's premium Showcase listings to get your home seen by more buyers.

    Get started

    List with your own agent

    Get your home in front of millions of buyers by listing it on Zillow.

    Learn how to do it

    Sell it yourself

    Take full control of how buyers see your home on Zillow by listing For Sale by Owner (FSBO).

    List your home

    What's special

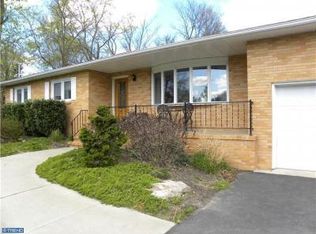
    If you’ve been searching for a home that serves up classic 1960s charm with a side of convenience, this sprawling ranch in a long-established Hopewell Township neighborhood is ready to deliver! Set on a large lot with gorgeous mature trees, it starts with a covered front porch that practically calls out for a set of rocking chairs and a glass of lemonade. Inside, a picture window and fireplace set the scene in the living room. The dining area is just around the corner, ready to host those special celebrations. From there, the family room opens up with room to spare for a baby grand piano, a movie night setup, and even a quiet reading corner. The kitchen brings a no-fuss, feel-good vibe with plenty of wraparound counters for your culinary experiments and a casual dining area perfect for midweek meals. A separate laundry room adds a dose of practicality, adjacent to a door out to the backyard. In their own wing, three well-sized bedrooms with warm wood floors offer a cozy spot to land at the end of the day. The main bedroom has its own private bath and walk-in closet, while the second bath in the hallway keeps things easy for everyone else. Thanks to baseboard heating and thermostats in almost every room, you can fine-tune the heat and keep energy costs under control. A backyard patio is ready for lazy afternoons and the two-car garage ensures the driveway stays clear. Comfortable, classic, and a little bit retro, this ranch has all the ingredients to become your forever home!

    Zillow last checked:

    Listing updated:

    Listed by:

    Susan Hughes 609-213-5556,

    Callaway Henderson Sotheby's Int'l-Princeton

    Bought with:

    Susan Hughes, AB066208

    Callaway Henderson Sotheby's Int'l-Princeton

    Source: Bright MLS,MLS#: NJME2056044MLS Logo

    Facts & features

    Interior

    Bedrooms & bathrooms
    • Bedrooms: 3
    • Bathrooms: 2
    • Full bathrooms: 2
    • Main level bathrooms: 2
    • Main level bedrooms: 3
    Rooms
    • Room types: Living Room, Dining Room, Primary Bedroom, Bedroom 2, Bedroom 3, Kitchen, Basement, Breakfast Room, Great Room
    Primary bedroom
    • Level: Main
    • Area: 192 Square Feet
    • Dimensions: 12 x 16
    Bedroom 2
    • Level: Main
    • Area: 132 Square Feet
    • Dimensions: 12 x 11
    Bedroom 3
    • Level: Main
    • Area: 110 Square Feet
    • Dimensions: 10 x 11
    Basement
    • Level: Lower
    • Area: 1624 Square Feet
    • Dimensions: 58 x 28
    Breakfast room
    • Level: Main
    • Area: 117 Square Feet
    • Dimensions: 9 x 13
    Dining room
    • Level: Main
    • Area: 143 Square Feet
    • Dimensions: 11 x 13
    Great room
    • Level: Main
    • Area: 368 Square Feet
    • Dimensions: 23 x 16
    Kitchen
    • Level: Main
    • Area: 117 Square Feet
    • Dimensions: 9 x 13
    Living room
    • Level: Main
    • Area: 336 Square Feet
    • Dimensions: 24 x 14
    Heating
    • Baseboard, Electric
    Cooling
    • Central Air, Electric
    Appliances
    • Included: Electric Water Heater
    • Laundry: Main Level
    Features
    • Flooring: Hardwood
    • Basement: Full,Unfinished,Interior Entry,Exterior Entry
    • Number of fireplaces: 1
    • Fireplace features: Brick, Wood Burning
    Interior area
    • Total structure area: 0
    • Finished area above ground: 0
    • Finished area below ground: 0

    Property

    Parking
    • Total spaces: 2
    • Parking features: Garage Faces Side, Attached, Driveway
    • Attached garage spaces: 2
    • Has uncovered spaces: Yes
    Accessibility
    • Accessibility features: None
    Features
    • Levels: One
    • Stories: 1
    • Pool features: None
    Lot
    • Size: 0.61 Acres
    Details
    • Additional structures: Above Grade, Below Grade
    • Parcel number: 0600069 0100012
    • Zoning: R100
    • Special conditions: Standard

    Construction

    Type & style
    • Home type: SingleFamily
    • Architectural style: Ranch/Rambler
    • Property subtype: Single Family Residence
    Materials
    • Frame
    • Foundation: Block
    Condition
    • New construction: No
    • Year built: 1969

    Utilities & green energy

    • Sewer: On Site Septic
    • Water: Well

    Community & HOA

    Community
    • Subdivision: Not On List
    HOA
    • Has HOA: No
    Location
    • Region: Pennington
    • Municipality: HOPEWELL TWP

    Financial & listing details

    • Tax assessed value: $427,700
    • Annual tax amount: $13,502
    • Date on market: 3/23/2025
    • Listing agreement: Exclusive Right To Sell
    • Inclusions: All Appliances, Light Fixtures And Window Treatments As Existing
    • Ownership: Fee Simple

    Price history

    DateEventPrice
    6/6/2025Sold$511,000-2.7%
    Source: Bright MLS #NJME2056044 Report a problem
    4/29/2025Pending sale$525,000
    Source: Bright MLS #NJME2056044 Report a problem
    3/26/2025Contingent$525,000
    Source: Bright MLS #NJME2056044 Report a problem
    3/24/2025Listed for sale$525,000+150.1%
    Source: Bright MLS #NJME2056044 Report a problem
    5/17/1996Sold$209,900
    Source: Public Record Report a problem

    Public tax history

    YearProperty taxesTax assessment
    2025$13,006 $427,700
    2024$13,006 +5.6%$427,700 +3.9%
    2023$12,322 +2.7%$411,700
    2022$11,997 +2.5%$411,700 +5%
    2021$11,707 +2.5%$392,200
    2020$11,421 +1.9%$392,200
    2019$11,209 +2.8%$392,200
    2018$10,903 +2.5%$392,200
    2017$10,640 +2.2%$392,200
    2016$10,413 +2.1%$392,200
    2015$10,197 -8.4%$392,200
    2014$11,128 +3.8%$392,200 -11.3%
    2013$10,726 +6.9%$442,300
    2012$10,036 +5.1%$442,300
    2011$9,545 +4.8%$442,300
    2010$9,107 +3.2%$442,300
    2009$8,828 +4.8%$442,300
    2008$8,426 -0.5%$442,300
    2007$8,466 $442,300 +91.7%
    2006-- $230,700
    2005-- $230,700
    2004$7,013 $230,700
    2003-- $230,700 +8.6%
    2002-- $212,500
    2001-- $212,500
    Find assessor info on the county website

    Neighborhood: 08534

    Nearby schools

    GreatSchools rating
    Schools provided by the listing agent
    • Elementary: Bear Tavern
    • Middle: Timberlane
    • High: Hopewell
    • District: Hopewell Valley Regional Schools

    Source: Bright MLS. This data may not be complete. We recommend contacting the local school district to confirm school assignments for this home.

    Get a cash offer in 3 minutes
    Find out how much your home could sell for in as little as 3 minutes with a no-obligation cash offer.
    Estimated market value
    $515,400
    Get a cash offer in 3 minutes
    Find out how much your home could sell for in as little as 3 minutes with a no-obligation cash offer.
    Estimated market value
    $515,400