New construction offering an exceptional level of finish and features rarely found at this price point. Thoughtfully designed throughout, this 1,873-square-foot home combines a striking stone, brick, and board-and-batten exterior with an upgraded interior featuring brushed-gold finishes, custom built-ins, a gas fireplace, and a beautifully appointed kitchen with gas cooktop. The flexible floor plan includes three full baths and details selected to give the home a distinctly elevated feel. Additional upgrades include gas heat, a tankless gas water heater, full irrigation, metal fencing, and an oversized, fully insulated garage. A long private driveway with electric gate adds privacy and presence, while beautiful surrounding views complete the setting. This is not a typical new build—it's a thoughtfully upgraded home with features and finishes normally associated with a much higher price point.
For sale
$409,900
106 K St, Meridian, TX 76665
3beds
1,873sqft
Single Family Residence
Built in 2026
8,772 Square Feet Lot
$-- Zestimate®
$219/sqft
$-- HOA
What's special
Gas fireplaceGas heatCustom built-insBeautiful surrounding viewsOversized fully insulated garageMetal fencingTankless gas water heater
- 1 day
- 45
- 3
Zillow last checked:
Listing updated:
Listed by:
Jason Bagley 0719448,
Foundwell Realty 817-900-2221
Source: NTREIS,MLS#: 21402260
Facts & features
Interior
Bedrooms & bathrooms
- Bedrooms: 3
- Bathrooms: 3
- Full bathrooms: 3
Primary bedroom
- Level: First
- Dimensions: 16 x 13
Bedroom
- Level: First
- Dimensions: 11 x 12
Bedroom
- Level: First
- Dimensions: 10 x 11
Primary bathroom
- Features: Built-in Features, Dual Sinks, En Suite Bathroom, Stone Counters, Walk-In Shower
- Level: First
- Dimensions: 9 x 14
Other
- Features: Built-in Features, En Suite Bathroom
- Level: First
- Dimensions: 5 x 12
Other
- Features: Built-in Features, Linen Closet, Stone Counters, Walk-In Shower
- Level: First
- Dimensions: 9 x 5
Kitchen
- Level: First
- Dimensions: 13 x 18
Laundry
- Features: Built-in Features
- Level: First
- Dimensions: 6 x 12
Living room
- Features: Built-in Features, Ceiling Fan(s), Fireplace
- Level: First
- Dimensions: 16 x 18
Heating
- Central, Natural Gas
Cooling
- Central Air, Electric
Appliances
- Included: Electric Oven, Gas Cooktop, Disposal, Gas Water Heater, Microwave
- Laundry: Washer Hookup, Dryer Hookup, ElectricDryer Hookup, Laundry in Utility Room
Features
- Built-in Features, Decorative/Designer Lighting Fixtures, Double Vanity, Eat-in Kitchen, High Speed Internet, In-Law Floorplan, Kitchen Island, Open Floorplan, Pantry, Cable TV, Vaulted Ceiling(s), Walk-In Closet(s)
- Flooring: Luxury Vinyl Plank, Tile
- Has basement: No
- Number of fireplaces: 1
- Fireplace features: Gas, Gas Log, Living Room
Interior area
- Total interior livable area: 1,873 sqft
Video & virtual tour
Property
Parking
- Total spaces: 2
- Parking features: Door-Single, Driveway, Electric Gate, Garage Faces Front, Garage, Garage Door Opener, Gated
- Attached garage spaces: 2
Features
- Levels: One
- Stories: 1
- Pool features: None
Lot
- Size: 8,772 Square Feet
Details
- Parcel number: R27344106KSt
Construction
Type & style
- Home type: SingleFamily
- Architectural style: Craftsman,Traditional,Detached
- Property subtype: Single Family Residence
Materials
- Board & Batten Siding, Brick, Cedar, Rock, Stone
- Foundation: Slab
- Roof: Composition
Condition
- New Construction
- Year built: 2026
Utilities & green energy
- Sewer: Public Sewer
- Water: Public
- Utilities for property: Electricity Connected, Natural Gas Available, Sewer Available, Separate Meters, Water Available, Cable Available
Community & HOA
Community
- Subdivision: Deer Park
HOA
- Has HOA: No
Location
- Region: Meridian
Financial & listing details
- Price per square foot: $219/sqft
- Date on market: 10/5/2026
- Cumulative days on market: 5 days
Estimated market value
Not available
Estimated sales range
Not available
Not available
Price history
| Date | Event | Price |
|---|---|---|
| 10/5/2026 | Listed for sale | $409,900$219/sqft |
Source: NTREIS #21402260 Report a problem | ||
Public tax history
Tax history is unavailable.
Monthly payment
Est. payment
Payment breakdown
Explore the cost of this home by adjusting the details. Changes won't be saved.Climate risks
Neighborhood: 76665
Nearby schools
Schools provided by the listing agent
- Elementary: Meridian
- Middle: Meridian
- High: Meridian
- District: Meridian ISD
Source: NTREIS. This data may not be complete. We recommend contacting the local school district to confirm school assignments for this home.

Similar homes
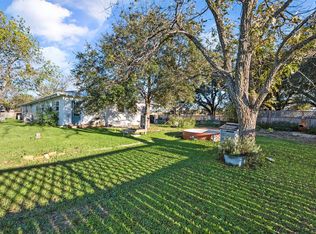
- $349,9003 bd2 ba2.5k sqft309 Concrete St, Meridian, TX 76665For Sale By Owner

- $250,0003 bd2 ba1.3k sqft900 N Bosque St, Meridian, TX 76665For Sale
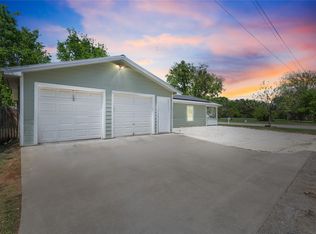 MLS ID #21233473, Awnya Dietiker. NTREIS
 - $249,9003 bd2 ba1.2k sqft506 F St, Meridian, TX 76665For Sale
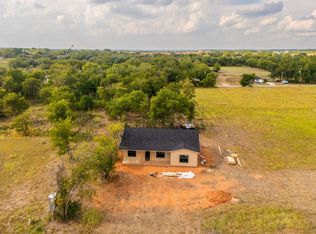 MLS ID #21395727, Antoinette Ratliff. NTREIS
 - $449,0004 bd2 ba1.8k sqft8395 State Highway 22, Meridian, TX 76665For Sale
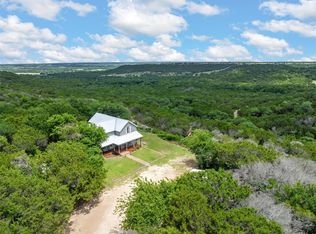 MLS ID #21301021, Danya Lane. NTREIS
