Skip main navigation
Sold for $325,000
  • $325,000

    106 Kettle Drive, Havelock, NC 28532

    3beds
    1,947sqft
    Single Family Residence
    Built in 2022
    0.42 Acres Lot
    $325,000 Zestimate®
    $167/sqft
    $2,228 Estimated rent

    Home value

    $325,000

    $309,000 - $341,000

    $2,228/mo

    Zestimate® history
    Loading
    Loading...

    Owner options

    List your home for rent

    $2,228/mo

    Rent Zestimate®

    Find your next renter with Zillow Rental Manager. Plus, with online applications, you can quickly screen prospective tenants – for free.

    Learn more

    $2,228/mo

    Rent Zestimate®

    Refinance and save

    $1,897/mo

    Est. payment

    Refinancing to a lower rate could help reduce your monthly payments and save thousands over the life of the loan.

    See today's rates

    $1,897/mo

    Est. payment

    Explore your selling options

    Work with a Zillow partner agent

    Leverage their expertise and Zillow's premium Showcase listings to get your home seen by more buyers.

    Get started

    List with your own agent

    Get your home in front of millions of buyers by listing it on Zillow.

    Learn how to do it

    Sell it yourself

    Take full control of how buyers see your home on Zillow by listing For Sale by Owner (FSBO).

    List your home

    What's special

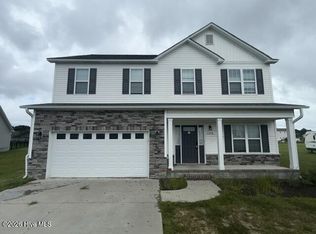
    Washer, dryer, and refrigerator all come with the home, so 106 Kettle Drive is ready to make life easy from day one. Warm, inviting, and full of thoughtful details, this Tyler floor plan offers 3 bedrooms, a spacious loft, 2 full bathrooms, and a guest powder room, all wrapped in a bright two story layout with beautiful 9 foot ceilings. Fresh new paint and new carpet add an extra layer of freshness and comfort, making the home feel even more move in ready. The owner's suite offers a roomy retreat with dual vanities, a spacious bath, and a large closet that connects right to the laundry room in a way buyers love. The main living area was made for gathering, with a kitchen that features a prep peninsula, pantry storage, breakfast area, and an easy connection to the family room for everyday comfort and entertaining alike. Out back, the covered porch creates the perfect place to unwind, and inside, the never used gas fireplace is ready to make cozy nights at home even better. The location is just as appealing, with the beach, the base, shopping, and dining all close by. Comfortable, convenient, and full of charm, this home has the kind of feel people are hoping for the moment they start their search.

    Zillow last checked:

    Listing updated:

    Listed by:

    Sahil Sapru 910-546-5051,

    Coastal Properties

    Bought with:

    Leah Mick, 338036

    Coldwell Banker Sea Coast Adv EI

    Source: Hive MLS,MLS#: 100563371MLS LogoOriginating MLS: Cape Fear Realtors MLS, Inc.

    Facts & features

    Interior

    Bedrooms & bathrooms
    • Bedrooms: 3
    • Bathrooms: 3
    • Full bathrooms: 2
    • 1/2 bathrooms: 1
    Rooms
    • Room types: Living Room, Master Bedroom, Bedroom 2, Bedroom 3, Other, Loft, Laundry
    Primary bedroom
    • Level: Second
    • Dimensions: 18 x 20
    Bedroom 2
    • Level: Second
    • Dimensions: 12 x 10
    Bedroom 3
    • Level: Second
    • Dimensions: 12 x 10
    Kitchen
    • Level: First
    • Dimensions: 12 x 9
    Laundry
    • Level: Second
    • Dimensions: 10 x 6
    Living room
    • Level: First
    • Dimensions: 16 x 21
    Loft
    • Level: Second
    • Dimensions: 11 x 23
    Other
    • Level: Second
    • Dimensions: 12 x 10
    Heating
    • Electric, Heat Pump
    Cooling
    • Central Air
    Appliances
    • Included: Electric Oven, Built-In Microwave, Washer, Dryer, Dishwasher
    • Laundry: Laundry Room
    Features
    • Walk-in Closet(s), High Ceilings, Solid Surface, Ceiling Fan(s), Pantry, Walk-in Shower, Gas Log, Walk-In Closet(s)
    • Flooring: LVT/LVP, Carpet, Tile
    • Doors: Thermal Doors
    • Windows: Thermal Windows
    • Basement: None
    • Attic: Access Only,Partially Floored
    • Has fireplace: Yes
    • Fireplace features: Gas Log
    Interior area
    • Total structure area: 1,947
    • Total interior livable area: 1,947 sqft

    Property

    Parking
    • Total spaces: 2
    • Parking features: Paved
    • Attached garage spaces: 2
    Features
    • Levels: Two
    • Patio & porch: Covered, Porch
    • Exterior features: DP50 Windows, Thermal Doors
    • Fencing: None
    • Has view: Yes
    • View description: See Remarks
    • Frontage type: See Remarks
    Lot
    • Size: 0.42 Acres
    • Dimensions: 85 x 215 x 85 x 216
    Details
    • Parcel number: 50137 052
    • Zoning: residential
    • Special conditions: Standard

    Construction

    Type & style
    • Home type: SingleFamily
    • Property subtype: Single Family Residence
    Materials
    • Vinyl Siding, Wood Frame
    • Foundation: Raised, Slab
    • Roof: Architectural Shingle
    Condition
    • New construction: No
    • Year built: 2022

    Utilities & green energy

    • Sewer: Septic Tank
    • Water: Public
    • Utilities for property: Water Connected
    Green energy
    • Energy efficient items: Lighting, Thermostat

    Community & HOA

    Community
    • Security: Smoke Detector(s)
    • Subdivision: The Mill at Heritage Farms
    HOA
    • Has HOA: No
    • Amenities included: None
    Location
    • Region: Havelock

    Financial & listing details

    • Price per square foot: $167/sqft
    • Tax assessed value: $300,250
    • Annual tax amount: $1,497
    • Date on market: 3/29/2026
    • Cumulative days on market: 43 days
    • Listing agreement: Exclusive Right To Sell
    • Listing terms: Cash,Conventional,FHA,VA Loan
    • Road surface type: Paved

    Price history

    DateEventPrice
    6/15/2026Sold$325,000-2%$167/sqft
    Source: Hive MLS #100563371 Report a problem
    5/9/2026Contingent$331,500$170/sqft
    Source: Hive MLS #100563371 Report a problem
    4/25/2026Price change$331,500-0.9%$170/sqft
    Source: Hive MLS #100563371 Report a problem
    4/18/2026Price change$334,500-0.1%$172/sqft
    Source: Hive MLS #100563371 Report a problem
    3/29/2026Listed for sale$335,000+1.5%$172/sqft
    Source: Hive MLS #100563371 Report a problem
    2/4/2026Listing removed$330,000$169/sqft
    Source: Hive MLS #100528421 Report a problem
    1/15/2026Price change$330,000-1.5%$169/sqft
    Source: Hive MLS #100528421 Report a problem
    10/21/2025Price change$335,000-1.5%$172/sqft
    Source: Hive MLS #100528421 Report a problem
    10/1/2025Price change$340,000-1.4%$175/sqft
    Source: Hive MLS #100528421 Report a problem
    9/2/2025Listed for sale$345,000+10.7%$177/sqft
    Source: Hive MLS #100528421 Report a problem
    5/26/2023Sold$311,528$160/sqft
    Source: Hive MLS #100350288 Report a problem
    4/26/2023Pending sale$311,528$160/sqft
    Source: Hive MLS #100350288 Report a problem
    11/22/2022Price change$311,528+1.5%$160/sqft
    Source: Hive MLS #100350288 Report a problem
    9/21/2022Listed for sale$306,900$158/sqft
    Source: Hive MLS #100350288 Report a problem

    Public tax history

    YearProperty taxesTax assessment
    2025$1,570 $300,250
    2024$1,570 +30.5%$300,250 +31%
    2023$1,203 $229,190 +798.8%
    2022-- $25,500
    Find assessor info on the county website

    Neighborhood: 28532

    Nearby schools

    GreatSchools rating
    Schools provided by the listing agent
    • Elementary: Roger Bell
    • Middle: Havelock
    • High: Havelock

    Source: Hive MLS. This data may not be complete. We recommend contacting the local school district to confirm school assignments for this home.

    Get a cash offer in 3 minutes
    Find out how much your home could sell for in as little as 3 minutes with a no-obligation cash offer.
    Estimated market value
    $325,000
    Get a cash offer in 3 minutes
    Find out how much your home could sell for in as little as 3 minutes with a no-obligation cash offer.
    Estimated market value
    $325,000