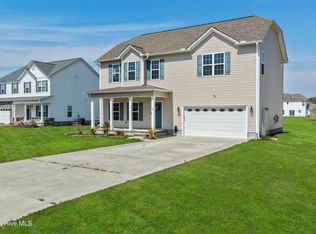
Welcome your guests or enjoy your morning coffee on the covered front porch. Home is located on a cul-de-sac in The Mill at Heritage Farms subdivision. Two story home with 3 bedrooms and 2 1/2 half baths. Home offers a formal living room and a second floor family/flex room. Kitchen is open to the dining area and den. Dining area with sliding glass door leading to covered back porch for entertaining. Snuggle up to the fireplace on those chilly nights in the den. Kitchen features ample gray cabinets, granite countertops, pantry and island with seating. Trey ceiling and walk in closet in the primary bedroom for a retreat and relaxation. En-suite with dual vanities and bath/shower combo. Second floor laundry room for easy access and convenience. Just minutes from MCAS Cherry Point and the Crystal Coast beaches. ''This property may qualify for Seller Financing (Vendee).''
Foreclosure
$294,275
108 Kettle Drive, Havelock, NC 28532
3beds
2,240sqft
Single Family Residence
Built in 2022
0.41 Acres Lot
$293,700 Zestimate®
$131/sqft
$-- HOA
What's special
- 17 days
- 606
- 63
Likely to sell faster than
Zillow last checked:
Listing updated:
Listed by:
TRIPP BLANDFORD 252-633-9060,
CAROLINA EAST REALTY
Source: Hive MLS,MLS#: 100605362 Originating MLS: Neuse River Region Association of Realtors
Originating MLS: Neuse River Region Association of RealtorsFacts & features
Interior
Bedrooms & bathrooms
- Bedrooms: 3
- Bathrooms: 3
- Full bathrooms: 2
- 1/2 bathrooms: 1
Rooms
- Room types: Den, Living Room, Family Room, Bedroom 1, Bedroom 2, Bedroom 3, Laundry
Bedroom 1
- Level: Second
- Dimensions: 19.6 x 14
Bedroom 2
- Level: Second
- Dimensions: 13.2 x 11.11
Bedroom 3
- Level: Second
- Dimensions: 11.5 x 12.6
Den
- Description: Includes Dining Area
- Level: Main
- Dimensions: 26.9 x 15.7
Family room
- Level: Second
- Dimensions: 16.1 x 12.6
Kitchen
- Level: Main
- Dimensions: 13.11 x 12.6
Laundry
- Level: Second
- Dimensions: 7 x 6.3
Living room
- Level: Main
- Dimensions: 16.4 x 12
Heating
- Electric, Heat Pump
Cooling
- Central Air
Appliances
- Included: Built-In Microwave, Dishwasher, Electric Range
- Laundry: Laundry Room
Features
- Walk-in Closet(s), Tray Ceiling(s), Kitchen Island, Ceiling Fan(s), Pantry, Gas Log, Walk-In Closet(s)
- Flooring: LVT/LVP, Carpet, Tile
- Attic: Scuttle
- Has fireplace: Yes
- Fireplace features: Gas Log
Interior area
- Total structure area: 2,240
- Total interior livable area: 2,240 sqft
Property
Parking
- Total spaces: 2
- Parking features: On Site, Garage
- Attached garage spaces: 2
Features
- Levels: Two
- Patio & porch: Front Porch, Rear Porch
- Fencing: None
- Has view: Yes
- View description: See Remarks
- Frontage type: See Remarks
Lot
- Size: 0.41 Acres
- Dimensions: 91 x 194 x 86 x 215
- Features: See Remarks
Details
- Parcel number: 50137 053
- Zoning: RES
- Special conditions: Real Estate Owned
Construction
Type & style
- Home type: SingleFamily
- Property subtype: Single Family Residence
Materials
- Vinyl Siding, Wood Frame, Stone Veneer
- Foundation: Raised, Slab
- Roof: Shingle,Composition
Condition
- New construction: No
- Year built: 2022
Utilities & green energy
- Sewer: Septic Tank
- Water: Public
- Utilities for property: Water Available
Community & HOA
Community
- Subdivision: The Mill at Heritage Farms
HOA
- Has HOA: No
Location
- Region: Havelock
Financial & listing details
- Price per square foot: $131/sqft
- Tax assessed value: $307,340
- Annual tax amount: $1,605
- Date on market: 9/22/2026
- Cumulative days on market: 17 days
- Listing agreement: Exclusive Right To Sell
- Listing terms: Cash,Conventional,See Remarks
- Road surface type: Paved
Foreclosure details
Estimated market value
$293,700
$279,000 - $308,000
$2,446/mo
Price history
| Date | Event | Price |
|---|---|---|
| 5/21/2026 | Sold | $284,930-13.5%$127/sqft |
Source: Public Record Report a problem | ||
| 2/16/2023 | Sold | $329,428$147/sqft |
Source:  Hive MLS #100344438 Report a problem Hive MLS #100344438 Report a problem | ||
| 1/10/2023 | Pending sale | $329,428$147/sqft |
Source: Hive MLS #100344438 Report a problem | ||
| 11/22/2022 | Price change | $329,428-0.4%$147/sqft |
Source: Hive MLS #100344438 Report a problem | ||
| 8/15/2022 | Listed for sale | $330,800$148/sqft |
Source: Hive MLS #100344438 Report a problem | ||
Public tax history
| Year | Property taxes | Tax assessment |
|---|---|---|
| 2026 | $1,605 | $307,340 |
| 2025 | $1,605 | $307,340 |
| 2024 | $1,605 +0.8% | $307,340 |
| 2023 | $1,593 | $307,340 +1105.3% |
| 2022 | -- | $25,500 |
Find assessor info on the county website
Monthly payment
Climate risks
Neighborhood: 28532
Nearby schools
Schools provided by the listing agent
- Elementary: Roger Bell
- Middle: Havelock
- High: Havelock
Source: Hive MLS. This data may not be complete. We recommend contacting the local school district to confirm school assignments for this home.
Similar homes
- $294,0003 bd2 ba1.5k sqft239 Lemonwood Drive, Havelock, NC 28532For Sale

 MLS ID #100606096, Courtney Scheper Rhodes, Realty ONE Group East. Hive MLS
 - $299,9003 bd2 ba1.3k sqft101 Neptune Court, Havelock, NC 28532For Sale
 MLS ID #100585002, Greg Moss, Beaufort Realty. Hive MLS
 - $289,9003 bd2 ba1.5k sqft107 Blades Village Drive, Havelock, NC 28532New Construction
 MLS ID #100583696, Aaron Oates, Navigate Realty - Jacksonville. Hive MLS
 - $380,0003 bd3 ba2.5k sqft105 Maple Farms Lane, Havelock, NC 28532For Sale
 MLS ID #100608277, ROWLAND & THE HOME SALES TEAM, Keller Williams Realty. Hive MLS
 - $250,0003 bd2 ba1.2k sqft216 Ashwood Court, Havelock, NC 28532For SaleMLS ID #100608061, Brenda K Wilson, Keller Williams Crystal Coast. Hive MLS
- $320,0004 bd2 ba1.7k sqft908 Greenfield Heights Boulevard, Havelock, NC 28532For SaleMLS ID #100606542, Henry Salgado, eXp Realty. Hive MLS
- $398,9003 bd4 ba2.8k sqft305 Augusta Court, Havelock, NC 28532For SaleMLS ID #100601330, Team Perry, The Grande Agency, LLC. Hive MLS
- $315,0004 bd3 ba2.1k sqft237 Hollywood Boulevard, Havelock, NC 28532For SaleMLS ID #100592888, AARON SUTTON, The Land Company. Hive MLS
- $305,0003 bd3 ba1.5k sqft110 Bristol Lane, Havelock, NC 28532For SaleMLS ID #100600829, Deana Yonally, Coldwell Banker Sea Coast Adv EI. Hive MLS
- $359,9003 bd3 ba2.4k sqft116 Mccabe Court, Havelock, NC 28532For SaleMLS ID #100592801, Sara Hopson, Realty ONE Group East. Hive MLS
- $284,0004 bd2 ba2.2k sqft110 Speight Street, Havelock, NC 28532For SaleMLS ID #100551567, Melissa Gaskill, Century 21 Coastal Advantage. Hive MLS
- $325,9003 bd3 ba1.5k sqft103 Maple Court, Havelock, NC 28532New ConstructionMLS ID #100554871, Wallace Realty Group, COLDWELL BANKER SEA COAST ADVANTAGE. Hive MLS
- $329,9004 bd2 ba1.6k sqft108 Borgo Court, Havelock, NC 28532For SaleMLS ID #100599592, Sandra Pearson, eXp Realty. Hive MLS
- $325,9003 bd3 ba1.5k sqft101 Maple Court, Havelock, NC 28532New ConstructionMLS ID #100558414, Wallace Realty Group, COLDWELL BANKER SEA COAST ADVANTAGE. Hive MLS
