Welcome to this coastal retreat in Kiawa at Indian Beach, perfectly positioned between the ocean and Bogue Sound with beautiful water views. This thoughtfully designed home offers spacious interiors, flexible living areas, and inviting outdoor spaces that embrace coastal living.
The second level opens with a welcoming foyer that leads into the main living areas featuring hardwood floors. A dedicated home office enjoys plenty of natural light, while the living room offers a cozy fireplace with custom built-ins. The formal dining area connects seamlessly to the well-appointed kitchen, complete with stainless steel appliances, tile flooring, breakfast bar, and casual dining nook. A half-bath is conveniently located for guests.
The top floor hosts the private primary suite with a spa-style bath including a tiled walk-in shower, soaking tub, and dual vanities. Two additional bedrooms, a full bath, and a laundry area complete this level.
Outdoor living is at the forefront with covered porches on both the front and back, capturing breezes and water views, along with a ground-level patio and landscaped yard. An oversized two-car garage provides abundant storage, interior access, and includes a heated and cooled flex room and full bath not counted in the main square footage, ideal as a hobby, tackle, or craft space. For peace of mind, the home is also equipped with storm shutters.
Kiawa offers owners a community boardwalk to the soundside gazebo, perfect for sunsets and gatherings. This home is being sold furnished as viewed in person with an accepted offer, making it ready to enjoy right away.
Sold for $928,000
$928,000
106 Kiawa Drive, Indian Beach, NC 28512
3beds
2,608sqft
Single Family Residence
Built in 2008
0.52 Acres Lot
$936,500 Zestimate®
$356/sqft
$3,444 Estimated rent
Home value
$936,500
$824,000 - $1.07M
$3,444/mo
Zestimate® history
Owner options
List your home for rent
$3,444/mo
Rent Zestimate®
Find your next renter with Zillow Rental Manager. Plus, with online applications, you can quickly screen prospective tenants – for free.
$3,444/mo
Rent Zestimate®
Refinance and save
$5,991/mo
Est. payment
Refinancing to a lower rate could help reduce your monthly payments and save thousands over the life of the loan.
$5,991/mo
Est. payment
Explore your selling options
Work with a Zillow partner agent
Leverage their expertise and Zillow's premium Showcase listings to get your home seen by more buyers.
Get startedList with your own agent
Get your home in front of millions of buyers by listing it on Zillow.
Learn how to do itSell it yourself
Take full control of how buyers see your home on Zillow by listing For Sale by Owner (FSBO).
List your homeWhat's special
Zillow last checked:
Listing updated:
Listed by:
Bradley Fricke 252-808-7934,
Sell the Coast Realty,
Johnathan Williamson 919-812-8764,
Sell the Coast Realty
Bought with:
Desiree Rouse, 336587
LPT Realty
Source: Hive MLS,MLS#: 100535452 Originating MLS: Carteret County Association of Realtors
Originating MLS: Carteret County Association of RealtorsFacts & features
Interior
Bedrooms & bathrooms
- Bedrooms: 3
- Bathrooms: 4
- Full bathrooms: 3
- 1/2 bathrooms: 1
Rooms
- Room types: Dining Room
Primary bedroom
- Level: Non Primary Living Area
Heating
- Heat Pump, Electric
Cooling
- Heat Pump
Appliances
- Included: Electric Oven, Washer, Dryer, Dishwasher
Features
- Walk-in Closet(s), Solid Surface, Ceiling Fan(s), Furnished, Walk-in Shower, Blinds/Shades, Gas Log, Walk-In Closet(s)
- Flooring: Carpet, Tile, Wood
- Has fireplace: Yes
- Fireplace features: Gas Log
- Furnished: Yes
Interior area
- Total structure area: 2,608
- Total interior livable area: 2,608 sqft
Property
Parking
- Total spaces: 2
- Parking features: On Site, Paved
- Garage spaces: 2
Features
- Levels: Three Or More
- Stories: 3
- Patio & porch: Covered, Deck, Patio
- Fencing: None
- Has view: Yes
- View description: See Remarks, Sound
- Has water view: Yes
- Water view: Sound
- Waterfront features: Sound Side
Lot
- Size: 0.52 Acres
- Dimensions: 42 x 238 x 150 x 340
- Features: Sound Side
Details
- Parcel number: 633408884933000
- Zoning: Residental
- Special conditions: Standard
Construction
Type & style
- Home type: SingleFamily
- Property subtype: Single Family Residence
Materials
- Vinyl Siding
- Foundation: Other, Slab, Pilings
- Roof: Metal
Condition
- New construction: No
- Year built: 2008
Utilities & green energy
- Sewer: Septic Tank
- Water: Public
- Utilities for property: Water Available
Community & HOA
Community
- Subdivision: Kiawa
HOA
- Has HOA: Yes
- Amenities included: Maintenance Common Areas, Maintenance Roads, Street Lights, See Remarks
- HOA fee: $680 annually
- HOA name: Kiawa HOA
Location
- Region: Indian Beach
Financial & listing details
- Price per square foot: $356/sqft
- Tax assessed value: $455,456
- Annual tax amount: $3,240
- Date on market: 11/3/2025
- Cumulative days on market: 46 days
- Listing agreement: Exclusive Right To Sell
- Listing terms: Cash,Conventional,VA Loan
- Road surface type: Paved
Price history
| Date | Event | Price |
|---|---|---|
| 12/18/2025 | Sold | $928,000-7.2%$356/sqft |
Source:  Hive MLS #100535452 Report a problem Hive MLS #100535452 Report a problem | ||
| 11/25/2025 | Pending sale | $1,000,000$383/sqft |
Source: Hive MLS #100535452 Report a problem | ||
| 10/28/2025 | Listed for sale | $1,000,000+11.6%$383/sqft |
Source: Hive MLS #100535452 Report a problem | ||
| 12/18/2023 | Sold | $896,000-3.1%$344/sqft |
Source: Hive MLS #100378289 Report a problem | ||
| 11/13/2023 | Pending sale | $924,900$355/sqft |
Source: Hive MLS #100378289 Report a problem | ||
| 10/20/2023 | Price change | $924,900-2.6%$355/sqft |
Source: Hive MLS #100378289 Report a problem | ||
| 9/27/2023 | Price change | $949,900-2.6%$364/sqft |
Source: Hive MLS #100378289 Report a problem | ||
| 7/5/2023 | Price change | $974,900-0.5%$374/sqft |
Source: Hive MLS #100378289 Report a problem | ||
| 6/13/2023 | Price change | $979,900-1%$376/sqft |
Source: Hive MLS #100378289 Report a problem | ||
| 5/18/2023 | Price change | $989,900-1%$380/sqft |
Source: Hive MLS #100378289 Report a problem | ||
| 4/10/2023 | Listed for sale | $999,900+46.6%$383/sqft |
Source: Hive MLS #100378289 Report a problem | ||
| 12/30/2008 | Sold | $682,000$262/sqft |
Source: Public Record Report a problem | ||
Public tax history
| Year | Property taxes | Tax assessment |
|---|---|---|
| 2025 | $2,284 +38.7% | $971,645 +113.3% |
| 2024 | $1,647 +5.3% | $455,456 |
| 2023 | $1,564 -20.8% | $455,456 |
| 2022 | $1,973 +30% | $455,456 +1.5% |
| 2021 | $1,518 | $448,825 -1.5% |
| 2020 | -- | $455,456 -4% |
| 2019 | $1,470 | $474,236 |
| 2017 | $1,470 -1% | $474,236 |
| 2016 | $1,485 | $474,236 |
| 2015 | -- | $474,236 -12.3% |
| 2014 | $2,457 | $540,504 |
| 2013 | -- | $540,504 |
| 2012 | -- | -- |
| 2011 | -- | -- |
| 2010 | -- | $689,754 |
| 2009 | -- | $689,754 |
Find assessor info on the county website
Neighborhood: 28512
Nearby homes
- $640,7003 bd3 ba1.9k sqft104 Kiawa Way, Indian Beach, NC 28512Off Market
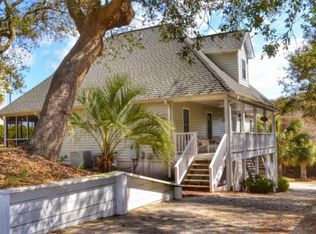
- $630,0003 bd4 ba1.8k sqft104 Kiawa Dr, Atlantic Beach, NC 28512Off Market

- $869,0004 bd4 ba3.2k sqft108 Kiawa Way, Indian Beach, NC 28512Sold
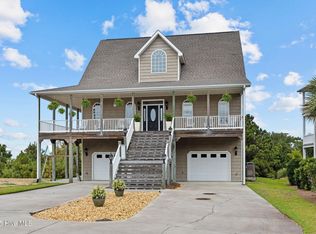
- $1,080,3004 bd4 ba3.3k sqft108 Kiawa, Salter Path, NC 28575Off Market

- $199,5850.282 Acres102 Kiawa Way, Indian Beach, NC 28512Off Market
- $1,250,0004 bd4 ba2.5k sqft110 Kiawa Way, Indian Beach, NC 28512Sold
- $--0.52 Acres110 Kiawa Dr, Atlantic Beach, NC 28512Off Market
- $205,9050.311 Acres105 Kiawa Way, Indian Beach, NC 28512Off Market
Nearby schools
GreatSchools rating
- 8/10Morehead City Primary SchoolGrades: PK-3Distance: 6.4 mi
- 5/10West Carteret High SchoolGrades: 8-12Distance: 6.1 mi
- 5/10Morehead Elementary At Camp GlennGrades: 4-5Distance: 7.6 mi
Schools provided by the listing agent
- Elementary: Morehead City Elem
- Middle: Morehead City
- High: East Carteret
Source: Hive MLS. This data may not be complete. We recommend contacting the local school district to confirm school assignments for this home.
Get a cash offer in 3 minutes
Find out how much your home could sell for in as little as 3 minutes with a no-obligation cash offer.
Estimated market value
$936,500
Get a cash offer in 3 minutes
Find out how much your home could sell for in as little as 3 minutes with a no-obligation cash offer.
Estimated market value
$936,500
- North Carolina
- Carteret County
- Indian Beach
- 28512
- 106 Kiawa Drive
Nearby cities
Nearby zip codes
Other Indian Beach Topics
