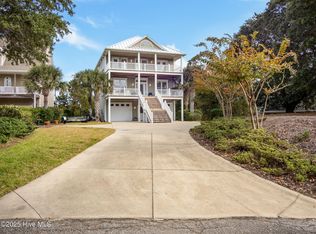
Perched on a hilltop on nearly an acre—an exceptional find on the island—this beautifully designed home offers sweeping sound views and glimpses of the ocean, all while being elevated enough to eliminate the need for flood insurance.
Welcoming wrap-around porches set the tone for easy island living and are ideal for entertaining. On the first floor, you'll find two single-car garages with plenty of space for beach and fishing gear, along with two versatile rooms (not counted in bedroom total) and a full bath—perfect for guests or for vacation rental potential or a larger family.
Upstairs, the main living space features an open-concept layout with real hardwood floors and elegant British West Indies-inspired décor. The chef's kitchen boasts custom cabinetry and granite countertops, while the adjacent living and dining areas flow seamlessly out to a generous wrap-around covered porch. A master suite with large ensuite bath with walk in closet and a half bath complete this level.
The top floor includes a second master suite and two additional bedrooms sharing a spa-like bath with a soaking tub and an ocean-facing picture window. Step out to the upper viewing deck to take in breathtaking sunsets over the sound.
Best of all, the protected wetlands behind the property ensure your view remains unobstructed. Whether you're looking for a primary residence, vacation getaway, or smart investment, this one-of-a-kind island home has it all.
Sold for $869,000
$869,000
108 Kiawa Drive, Indian Beach, NC 28512
4beds
3,279sqft
Single Family Residence
Built in 2005
0.77 Acres Lot
$872,700 Zestimate®
$265/sqft
$3,467 Estimated rent
Home value
$872,700
$777,000 - $977,000
$3,467/mo
Zestimate® history
Owner options
List your home for rent
$3,467/mo
Rent Zestimate®
Find your next renter with Zillow Rental Manager. Plus, with online applications, you can quickly screen prospective tenants – for free.
$3,467/mo
Rent Zestimate®
Refinance and save
$5,650/mo
Est. payment
Refinancing to a lower rate could help reduce your monthly payments and save thousands over the life of the loan.
$5,650/mo
Est. payment
Explore your selling options
Work with a Zillow partner agent
Leverage their expertise and Zillow's premium Showcase listings to get your home seen by more buyers.
Get startedList with your own agent
Get your home in front of millions of buyers by listing it on Zillow.
Learn how to do itSell it yourself
Take full control of how buyers see your home on Zillow by listing For Sale by Owner (FSBO).
List your homeWhat's special
Zillow last checked:
Listing updated:
Listed by:
Kevin Lee 252-327-9668,
Lee and Harrell Real Estate Professionals
Bought with:
Sharon Barnes, 101616
Eddy Myers Real Estate
Source: Hive MLS,MLS#: 100510320 Originating MLS: Coastal Plains Association of Realtors
Originating MLS: Coastal Plains Association of RealtorsFacts & features
Interior
Bedrooms & bathrooms
- Bedrooms: 4
- Bathrooms: 4
- Full bathrooms: 3
- 1/2 bathrooms: 1
Rooms
- Room types: Master Bedroom, Bedroom 3, Bedroom 4, Bedroom 5, Bedroom 6, Living Room, Dining Room, Laundry
Primary bedroom
- Description: Primary Suite 1
- Level: Second
Primary bedroom
- Description: Primary Suite 2
- Level: Third
Bedroom 3
- Description: Bedroom / Bonus
- Level: First
Bedroom 4
- Description: Bedroom / Bonus
- Level: First
Bedroom 5
- Description: Bedroom
- Level: Third
Bedroom 6
- Description: Bedroom
- Level: Third
Dining room
- Level: Second
Kitchen
- Description: Kitchen with Island
- Level: Second
Laundry
- Description: Laundry
- Level: Second
Living room
- Description: Living Room
- Level: Second
Heating
- Propane, Fireplace(s), Electric, Heat Pump
Cooling
- Central Air
Appliances
- Included: Electric Oven, Refrigerator, Dishwasher
- Laundry: Dryer Hookup, Washer Hookup, Laundry Closet
Features
- Walk-in Closet(s), High Ceilings, Solid Surface, Whirlpool, Ceiling Fan(s), Pantry, Walk-in Shower, Blinds/Shades, Gas Log, Walk-In Closet(s)
- Flooring: Marble, Tile, Wood
- Doors: Thermal Doors
- Windows: Thermal Windows
- Attic: Access Only
- Has fireplace: Yes
- Fireplace features: Gas Log
Interior area
- Total structure area: 3,279
- Total interior livable area: 3,279 sqft
Property
Parking
- Total spaces: 2
- Parking features: Garage Faces Front, Concrete, Garage Door Opener
- Attached garage spaces: 2
Features
- Levels: Three Or More
- Stories: 3
- Patio & porch: Open, Covered, Deck, Porch, Wrap Around, Balcony
- Exterior features: Shutters - Board/Hurricane, Thermal Doors
- Fencing: None
- Has view: Yes
- View description: ICW, Ocean, Sound
- Has water view: Yes
- Water view: Ocean,Sound
- Waterfront features: Pier, Deeded Water Access, Sound Side, Water Access Comm
Lot
- Size: 0.77 Acres
- Dimensions: 30 x 340 x 145 x 300 Pie shaped
- Features: Wooded, Deeded Water Access, Pier, Sound Side, Water Access Comm
Details
- Parcel number: 633408883968000
- Zoning: res
- Special conditions: Standard
Construction
Type & style
- Home type: SingleFamily
- Property subtype: Single Family Residence
Materials
- Vinyl Siding, Wood Frame
- Foundation: Slab
- Roof: Architectural Shingle
Condition
- New construction: No
- Year built: 2005
Utilities & green energy
- Sewer: Septic Tank
- Water: Public
- Utilities for property: Water Available
Community & HOA
Community
- Security: Security Lights, Smoke Detector(s)
- Subdivision: Kiawa
HOA
- Has HOA: Yes
- Amenities included: Waterfront Community, Maintenance Common Areas, Park, Street Lights, Trail(s)
- HOA fee: $680 annually
- HOA name: Kiawa HOA
Location
- Region: Indian Beach
Financial & listing details
- Price per square foot: $265/sqft
- Tax assessed value: $374,776
- Annual tax amount: $2,683
- Date on market: 2/23/2026
- Cumulative days on market: 262 days
- Listing agreement: Exclusive Right To Sell
- Listing terms: Cash,Conventional,FHA,VA Loan
Price history
| Date | Event | Price |
|---|---|---|
| 4/30/2026 | Sold | $869,000-3.4%$265/sqft |
Source:  Hive MLS #100510320 Report a problem Hive MLS #100510320 Report a problem | ||
| 3/17/2026 | Pending sale | $899,900$274/sqft |
Source: Hive MLS #100510320 Report a problem | ||
| 2/23/2026 | Listed for sale | $899,900-5.3%$274/sqft |
Source: Hive MLS #100510320 Report a problem | ||
| 1/22/2026 | Contingent | $949,900$290/sqft |
Source: Hive MLS #100510320 Report a problem | ||
| 7/1/2025 | Price change | $949,900-2.6%$290/sqft |
Source: Hive MLS #100510320 Report a problem | ||
| 5/29/2025 | Listed for sale | $975,000+2.6%$297/sqft |
Source: Hive MLS #100510320 Report a problem | ||
| 2/3/2025 | Listing removed | $950,000$290/sqft |
Source: Hive MLS #100454539 Report a problem | ||
| 10/31/2024 | Price change | $950,000-2.1%$290/sqft |
Source: Hive MLS #100454539 Report a problem | ||
| 8/5/2024 | Price change | $970,000-0.5%$296/sqft |
Source: Hive MLS #100454539 Report a problem | ||
| 7/8/2024 | Listed for sale | $975,000$297/sqft |
Source: Hive MLS #100454539 Report a problem | ||
| 5/18/2024 | Listing removed | -- |
Source: Hive MLS #100434770 Report a problem | ||
| 3/25/2024 | Listed for sale | $975,000$297/sqft |
Source: Hive MLS #100434770 Report a problem | ||
| 3/7/2024 | Listing removed | -- |
Source: Hive MLS #100400819 Report a problem | ||
| 2/22/2024 | Price change | $975,000-2.5%$297/sqft |
Source: Hive MLS #100400819 Report a problem | ||
| 8/19/2023 | Listed for sale | $1,000,000+66.7%$305/sqft |
Source: Hive MLS #100400819 Report a problem | ||
| 10/14/2005 | Sold | $600,000$183/sqft |
Source: Public Record Report a problem | ||
Public tax history
| Year | Property taxes | Tax assessment |
|---|---|---|
| 2025 | $1,966 +43.3% | $830,111 +121.5% |
| 2024 | $1,372 +6.4% | $374,776 |
| 2023 | $1,289 -20.7% | $374,776 |
| 2022 | $1,627 +29.9% | $374,776 +4% |
| 2021 | $1,252 | $360,520 -3.8% |
| 2020 | -- | $374,776 -2.9% |
| 2019 | $1,212 | $385,987 |
| 2017 | $1,212 | $385,987 |
| 2016 | $1,212 | $385,987 +13.7% |
| 2015 | $1,212 -31.3% | $339,567 -4.5% |
| 2014 | $1,764 | $355,500 |
| 2013 | -- | $355,500 |
| 2012 | -- | -- |
| 2011 | -- | -- |
| 2010 | -- | $549,490 |
| 2009 | -- | $549,490 |
Find assessor info on the county website
Neighborhood: 28512
Nearby homes
- $1,025,3004 bd4 ba3.3k sqft108 Kiawa, Salter Path, NC 28575Off Market

- $928,0003 bd4 ba2.6k sqft106 Kiawa Way, Indian Beach, NC 28512Sold
- $1,250,0004 bd4 ba2.5k sqft110 Kiawa Way, Indian Beach, NC 28512Sold

- $--0.52 Acres110 Kiawa Dr, Atlantic Beach, NC 28512Off Market

- $640,7003 bd3 ba1.9k sqft104 Kiawa Way, Indian Beach, NC 28512Off Market
- $606,2003 bd4 ba1.8k sqft104 Kiawa Dr, Atlantic Beach, NC 28512Off Market
- $718,0004 bd2 ba1.9k sqft112 Kiawa Way, Indian Beach, NC 28512Off Market
- $777,5004 bd3 ba1.6k sqft124 Kiawa Way, Indian Beach, NC 28512Off Market
Nearby schools
GreatSchools rating
- 8/10Morehead City Primary SchoolGrades: PK-3Distance: 6.4 mi
- 5/10West Carteret High SchoolGrades: 8-12Distance: 6.1 mi
- 5/10Morehead Elementary At Camp GlennGrades: 4-5Distance: 7.6 mi
Schools provided by the listing agent
- Elementary: Morehead City Elem
- Middle: Morehead City
- High: West Carteret
Source: Hive MLS. This data may not be complete. We recommend contacting the local school district to confirm school assignments for this home.
Get a cash offer in 3 minutes
Find out how much your home could sell for in as little as 3 minutes with a no-obligation cash offer.
Estimated market value
$872,700
Get a cash offer in 3 minutes
Find out how much your home could sell for in as little as 3 minutes with a no-obligation cash offer.
Estimated market value
$872,700
- North Carolina
- Carteret County
- Indian Beach
- 28512
- 108 Kiawa Drive
Nearby cities
Nearby zip codes
Other Indian Beach Topics
