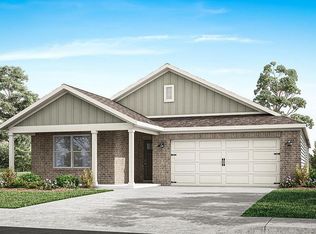
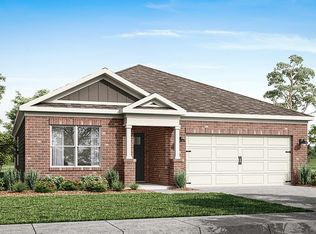
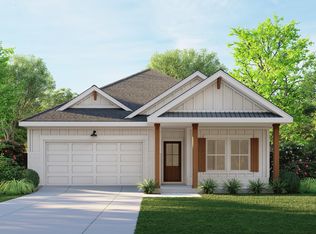
Welcome to 106 Kieran Trace, our beautiful one-story Cali floorplan featured in our Halls Creek Community in Dothan, Alabama. The Cali features 4-bedrooms, 2-bathrooms, and just under 1,800 square feet of desirable living space. As you walk in, you are greeted by the foyer with convenient access to a connecting bathroom with 2 spacious bedrooms, and an additional bedroom across the way. Moving along, you are welcomed into the open concept living and kitchen space, perfect for everyday entertainment. The kitchen features a stunning island, quartz countertops, stainless steel appliances, and a spacious walk-in pantry which are sure to make meal preps easy. The island is the perfect spot for your guests to sit and dine. Tucked in the corner is the perfectly private primary suite that features a stunning bathroom with a double vanity sink with quartz countertops, a separate shower, a garden tub, a private water closet, and a large walk-in closet. In every bedroom you'll have carpeted floors and a closet. Like all homes in Halls Creek the Cali includes a Home is Connected smart home technology package which allows you to control your home with your smart device while near or away. Pictures may be of a similar home and not necessarily of the subject property. Pictures are representational only. Call or text us to learn more about our builder incentives with preferred lender!
Pending
Price cut: $1K (8/20)
$278,900
106 Kieran Trce, Headland, AL 36301
4beds
1,787sqft
Single Family Residence
Built in 2026
0.32 Acres Lot
$278,600 Zestimate®
$156/sqft
$-- HOA
What's special
Stunning islandGarden tubLarge walk-in closetQuartz countertopsPerfectly private primary suitePrivate water closetStainless steel appliances
- 154 days
- 2
- 0
Zillow last checked:
Listing updated:
Listed by:
Shelly Nulph 334-367-5859,
DHI Realty
Source: SAMLS,MLS#: 213366
Facts & features
Interior
Bedrooms & bathrooms
- Bedrooms: 4
- Bathrooms: 2
- Full bathrooms: 2
Rooms
- Room types: Pantry
Appliances
- Included: Dishwasher, Gas Water Heater, Microwave, Oven, Range, Self Cleaning Oven
- Laundry: Inside
Features
- Flooring: Carpet, Vinyl
- Basement: None
- Has fireplace: No
- Fireplace features: None
Interior area
- Total structure area: 1,787
- Total interior livable area: 1,787 sqft
Video & virtual tour
Property
Parking
- Total spaces: 2
- Parking features: 2 Car, Attached
- Attached garage spaces: 2
Features
- Levels: One
- Patio & porch: Patio-Covered, Porch-Covered
- Pool features: None
- Waterfront features: No Waterfront
Lot
- Size: 0.32 Acres
- Dimensions: 85 x 150
Details
- Parcel number: 1701023001018000
Construction
Type & style
- Home type: SingleFamily
- Architectural style: Traditional
- Property subtype: Single Family Residence
Materials
- Brick, Fiberboard
- Foundation: Slab
Condition
- New Construction
- New construction: Yes
- Year built: 2026
Utilities & green energy
- Electric: Dothan
- Sewer: Public Sewer
- Water: Public, City
Community & HOA
Community
- Subdivision: Halls Creek
Location
- Region: Headland
Financial & listing details
- Price per square foot: $156/sqft
- Date on market: 6/2/2026
Estimated market value
$278,600
$265,000 - $293,000
$2,047/mo
Price history
| Date | Event | Price |
|---|---|---|
| 9/16/2026 | Pending sale | $278,900$156/sqft |
Source: SAMLS #213366 Report a problem | ||
| 8/20/2026 | Price change | $278,900-0.4%$156/sqft |
Source: SAMLS #213366 Report a problem | ||
| 7/24/2026 | Price change | $279,900-1.1%$157/sqft |
Source: SAMLS #213366 Report a problem | ||
| 6/2/2026 | Listed for sale | $282,900$158/sqft |
Source: SAMLS #213366 Report a problem | ||
Public tax history
Tax history is unavailable.
Monthly payment
Est. payment
Payment breakdown
Explore the cost of this home by adjusting the details. Changes won't be saved.Climate risks
Neighborhood: 36301
Nearby schools
Schools provided by the listing agent
- Elementary: Hidden Lake Primary/Beverlye Intermediate
- Middle: Dothan Preparatory (Grades7-8)
- High: Dothan High School (Grades 10 - 12)
Source: SAMLS. This data may not be complete. We recommend contacting the local school district to confirm school assignments for this home.
Similar homes
- $320,5004 bd3 ba2k sqft216 Glen Oaks Dr, Dothan, AL 36301For Sale
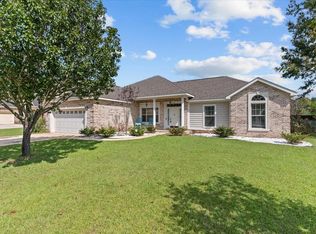 MLS ID #214863, Destini Duren, Keller Williams Southeast Alabama. SAMLS
- $249,9003 bd2 ba1.7k sqft203 Pepperridge Rd, Dothan, AL 36301For Sale
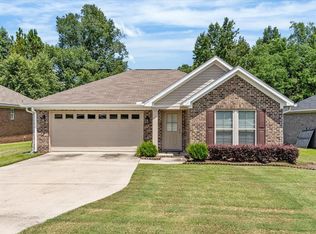 MLS ID #215144, Kristin Kruger, Berkshire Hathaway HomeServices Showcase Properties. SAMLS
- $255,9904 bd2 ba1.6k sqft603 Oliver Dr, Dothan, AL 36301New Construction
 National Home Corporation
- from $277,9003 bd2 ba1.6k sqftShiloh 1640 Plan, South Bend at South Park, Dothan, AL 36301New Construction
 Elan Communities
