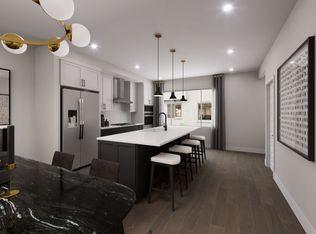
Your future Plan 2 at Pickwick Lane in Burbank is available for immediate occupancy! This unit has it all: full quartz backsplash in the kitchen, upgraded LVP flooring throughout, KitchenAid SS appliances, and a full bedroom & bath on the 1st floor!
-LVP throughout most areas
-8' doors on second and third level
-Lighted mirrors in the Owner's Bathroom
-Private porch area within the front yard
-Upgraded executive kitchen island
-Large eat-in kitchen island
-Homesite Map
New construction
Listed by: PULTE HOMES OF CALIFORNIA, INC • JONATHAN BRAY • Contact: 949-416-2260
Price increase: $21.6K (5/31)
$1,221,186
106 Kimberwick Ct, Burbank, CA 91506
4beds
1,786sqft
Townhouse
Built in 2025
-- sqft lot
$1,209,300 Zestimate®
$684/sqft
$400/mo HOA
What's special
- 160 days |
- 441 |
- 16 |
Zillow last checked:
Listing updated:
Listed by:
JONATHAN BRAY DRE #01464965 949-416-2260,
PULTE HOMES OF CALIFORNIA, INC
Source: CRMLS,MLS#: IV26032648 Originating MLS: California Regional MLS
Originating MLS: California Regional MLSFacts & features
Interior
Bedrooms & bathrooms
- Bedrooms: 4
- Bathrooms: 4
- Full bathrooms: 3
- 1/2 bathrooms: 1
- Main level bathrooms: 1
Rooms
- Room types: Primary Bathroom, Primary Bedroom
Cooling
- Central Air
Appliances
- Laundry: Laundry Room
Features
- Has fireplace: No
- Fireplace features: None
- Common walls with other units/homes: 2+ Common Walls
Interior area
- Total interior livable area: 1,786 sqft
Property
Parking
- Total spaces: 2
- Parking features: Garage - Attached
- Attached garage spaces: 2
Features
- Levels: Three Or More
- Stories: 3
- Entry location: Main
- Pool features: None
- Has view: Yes
- View description: None
Details
- Special conditions: Standard
Construction
Type & style
- Home type: Townhouse
- Architectural style: Spanish
- Property subtype: Townhouse
- Attached to another structure: Yes
Condition
- New construction: Yes
- Year built: 2025
Details
- Builder model: Plan 2
- Builder name: Pulte Homes
Utilities & green energy
- Sewer: Public Sewer
- Water: Public
Community & HOA
Community
- Features: Street Lights, Sidewalks
- Subdivision: Pickwick Lane
HOA
- Has HOA: Yes
- Amenities included: Other
- HOA fee: $400 monthly
- HOA name: Keystone Pacific Property Management LLC.
- HOA phone: 949-833-2600
Location
- Region: Burbank
Financial & listing details
- Price per square foot: $684/sqft
- Date on market: 2/12/2026
- Cumulative days on market: 160 days
- Listing terms: Cash,Cash to New Loan,Conventional,FHA,VA Loan
Estimated market value
$1,209,300
$1.15M - $1.27M
$5,007/mo
Price history
| Date | Event | Price |
|---|---|---|
| 5/31/2026 | Price change | $1,221,186+1.8%$684/sqft |
Source:  Pulte Report a problem Pulte Report a problem | ||
| 5/16/2026 | Price change | $1,199,568+0.3%$672/sqft |
Source: Pulte Report a problem | ||
| 4/22/2026 | Price change | $1,195,990-2.1%$670/sqft |
Source: Pulte Report a problem | ||
| 4/19/2026 | Price change | $1,221,186-0.7%$684/sqft |
Source: Pulte Report a problem | ||
| 2/12/2026 | Price change | $1,229,990-0.4%$689/sqft |
Source:  CRMLS #IV26032648 Report a problem CRMLS #IV26032648 Report a problem | ||
| 2/12/2026 | Price change | $1,234,988-1.8%$691/sqft |
Source: Pulte Report a problem | ||
| 1/4/2026 | Price change | $1,257,990+0.2%$704/sqft |
Source: Pulte Report a problem | ||
| 11/17/2025 | Listed for sale | $1,254,990$703/sqft |
Source: Pulte Report a problem | ||
Public tax history
Tax history is unavailable.
Monthly payment
Est. payment
Payment breakdown
Explore the cost of this home by adjusting the details. Changes won't be saved.Climate risks
Neighborhood: Rancho
Nearby schools
GreatSchools rating
- 8/10William McKinley Elementary SchoolGrades: K-5Distance: 0.4 mi
- 5/10Dolores Huerta MiddleGrades: 6-8Distance: 0.5 mi
- 9/10Burroughs High SchoolGrades: 9-12Distance: 1 mi
- $1,221,1864 bd3 ba1.7k sqft107 Kimberwick Ct, Burbank, CA 91506Pending

- $1,205,0004 bd4 ba1.7k sqft105 Kimberwick Ct, Burbank, CA 91506Off Market
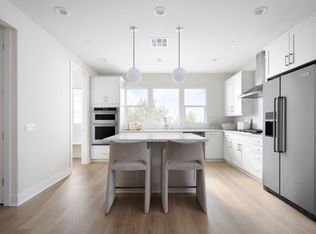
- $1,215,3004 bd4 ba1.8k sqft108 Kimberwick Ct, Burbank, CA 91506Off Market
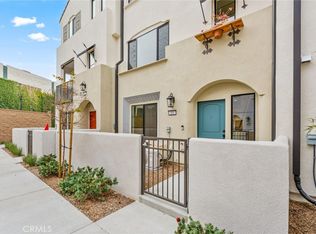
- $1,195,9904 bd4 ba1.7k sqft101 Kimberwick Ct, Burbank, CA 91506Sold
- $1,215,0004 bd4 ba1.8k sqft100 Kimberwick Ct, Burbank, CA 91506Sold
- $1,238,0004 bd4 ba1.8k sqft104 Kimberwick Ct, Burbank, CA 91506Sold
- $1,293,9904 bd3 ba1.7k sqft101 Sorrel Ct, Burbank, CA 91506New Construction
- $1,201,7424 bd4 ba1.7k sqft102 Sorrel Ct, Burbank, CA 91506New Construction
A local agent can set up tours, give advice and negotiate with sellers.
Similar homes
- $1,225,5004 bd4 ba1.7k sqft107 Sorrel Ct, Burbank, CA 91506New Construction
 CRMLS
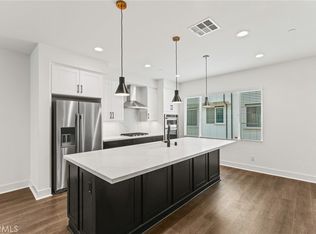
CRMLS - $1,201,7424 bd4 ba1.7k sqft102 Sorrel Ct, Burbank, CA 91506New Construction
 CRMLS
CRMLS - $1,293,9904 bd3 ba1.7k sqft101 Sorrel Ct, Burbank, CA 91506New Construction
 MLS ID #IV26149933, JONATHAN BRAY, PULTE HOMES OF CALIFORNIA, INC. CRMLS
 - $1,399,0003 bd2 ba1.5k sqft1713 W Alameda Ave, Burbank, CA 91506For Sale
 MLS ID #GD26106746, Manvel Solakian, Keller Williams R. E. Services. CRMLS
 - $1,249,0003 bd4 ba1.9k sqft2926 Rowena Ave #4, Los Angeles, CA 90039For SaleMLS ID #SR26134824, Matt Epstein, Kliq Realty. CRMLS
- $1,190,0004 bd4 ba1.5k sqft2629 Winston Ct, Arcadia, CA 91007For SaleMLS ID #WS26130563, JAY WU, LT MANAGEMENT GROUP. CRMLS
- $1,449,0004 bd3 ba1.9k sqft1920 N Screenland Dr, Burbank, CA 91505For SaleMLS ID #SR26149293, Anna Elikuchukyan, Pinnacle Estate Properties. CRMLS
- $1,249,9902 bd3 ba1.8k sqft2160 Clifford St, Los Angeles, CA 90026For SaleMLS ID #HD26158882, Mellisa Stevens, eXp Realty of Southern Califor. CRMLS
- $1,495,0003 bd2 ba1.9k sqft210 N Naomi St, Burbank, CA 91505For SaleMLS ID #GD26144477, Marlin Dginguerian, JohnHart Real Estate. CRMLS
- $1,197,0003 bd3 ba1.6k sqft5560 Boardwalk Unit 105, Hawthorne, CA 90250For SaleMLS ID #SB26061079, Matthew Barry, Keller Williams Hollywood Hills. CRMLS
- $1,225,0004 bd2 ba1.4k sqft2035 Las Colinas Ave, Los Angeles, CA 90041For SaleMLS ID #AR26129341, Liqiao Huang, Pinnacle Real Estate Group. CRMLS
- $1,338,0004 bd4 ba2k sqft656 W Huntington Dr #K-1, Arcadia, CA 91007For SaleMLS ID #AR26100057, Min Xu, Pinnacle Real Estate Group. CRMLS
- $799,9502 bd3 ba1.3k sqft227 E Burbank Blvd APT C, Burbank, CA 91502For SaleMLS ID #SR26040098, Danny Umana, Keller Williams World Media Center. CRMLS
- $1,250,0004 bd4 ba2.5k sqft463 Fairview Ave APT F, Arcadia, CA 91007For SaleMLS ID #AR26134100, Sunny Sun, Pinnacle Real Estate Group. CRMLS
- $975,0003 bd1 ba1k sqft2213 N Valley St, Burbank, CA 91505For SaleMLS ID #SR26146291, Garen Keshishyan, Pinnacle Estate Properties. CRMLS
- $925,0003 bd3 ba1.8k sqft308 1/2 S Commonwealth Ave, Los Angeles, CA 90020For SaleMLS ID #GD26128574, Anthony Cannella, NextHome Grandview. CRMLS
- $1,185,0003 bd3 ba1.5k sqft1433 S Beverly Dr, Los Angeles, CA 90035For SaleMLS ID #BB26058605, Bahram Irani, BERKSHIRE HATHAWAY HOMESERVICES Crest Real Estate. CRMLS
- $1,150,0003 bd4 ba1.9k sqft6016 W Beachwood Ln, Los Angeles, CA 90038For SaleMLS ID #OC26064976, Sharon Wang, eXp Realty of Greater Los Angeles, Inc.. CRMLS
- $1,145,0003 bd3 ba1.5k sqft118 N Kings Rd Unit 201, Los Angeles, CA 90048For SaleMLS ID #OC26094622, Wendy Lin, Presidential Incorporated. CRMLS
- $999,9892 bd3 ba1.4k sqft12020 Guerin St Penthouse 2, Studio City, CA 91604For SaleMLS ID #SR26142064, Melanie Welch, The Agency. CRMLS
Local buyer's agents are ready to help
