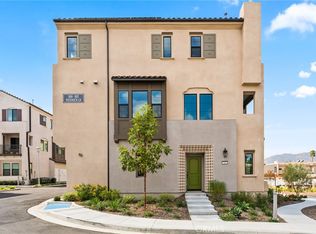
Welcome home to the perfect blend of modern luxury and design in the highly desirable Pickwick Lane by Pulte Homes in the Rancho Adjacent neighborhood of Burbank. This better than brand new 2026 Spanish styled Plan 2 build features 4 bedrooms, 3.5 baths and 1,786 square feet of living space. Showcasing an attention to detail with high-end elements, including luxury vinyl plank flooring, a gourmet kitchen with slab Quartz countertops, large dining island, walk in pantry as well as stainless steel appliances. As you walk up to the top floor, you will experience the resort like primary suite with walk in closet and 2 additional bedrooms offering flexible living spaces with views of Griffith Park. Downstairs you will find an additional bedroom with a ensuite bathroom that can also be used as an office, guests or family. Take advantage of all the built in smart home features, owned solar (9 panels), epoxy garage floor, custom window coverings including motorized blinds on the main living space while still being covered by the Pulte builders warranty. The community features an on-site park with cabanas, BBQ, fire pit with sitting area, ping pong tables and close proximity to dining, nightlife, major studios, LA Zoo, Griffith Park and Downtown LA. Come enjoy everything that 105 Kimberwick Court has to offer!
Pending
Listed by: Realty One Group Pacific • Jackie Lowery • 858-922-6882
$1,149,900
105 Kimberwick Ct, Burbank, CA 91506
4beds
1,786sqft
Townhouse
Built in 2026
-- sqft lot
$1,138,400 Zestimate®
$644/sqft
$336/mo HOA
What's special
- 45 days
- 150
- 9
Zillow last checked:
Listing updated:
Listed by:
Jackie Lowery DRE #02244043 858-922-6882,
Realty One Group Pacific,
Steve Ploetz DRE #01723732 760-525-5917,
Realty ONE Group Pacific
Source: CRMLS,MLS#: NDP2609155 Originating MLS: California Regional MLS (North San Diego County & Pacific Southwest AORs)
Facts & features
Interior
Bedrooms & bathrooms
- Bedrooms: 4
- Bathrooms: 4
- Full bathrooms: 3
- 1/2 bathrooms: 1
- Main level bathrooms: 1
Rooms
- Room types: Great Room, Kitchen, Laundry, Living Room, Primary Bathroom, Primary Bedroom, Other, Pantry
Other
- Features: Walk-In Closet(s)
Pantry
- Features: Walk-In Pantry
Heating
- Central
Cooling
- Central Air
Appliances
- Included: Dishwasher, Gas Cooking, Microwave, Refrigerator, Range Hood, Tankless Water Heater
- Laundry: Laundry Room
Features
- Walk-In Pantry, Walk-In Closet(s)
- Has fireplace: No
- Fireplace features: None
- Common walls with other units/homes: 2+ Common Walls
Interior area
- Total interior livable area: 1,786 sqft
Video & virtual tour
Property
Parking
- Total spaces: 2
- Parking features: Garage - Attached
- Attached garage spaces: 2
Features
- Levels: Three Or More
- Stories: 3
- Entry location: Front Door
- Pool features: None
- Has view: Yes
- View description: City Lights, Park/Greenbelt, Hills, Neighborhood
Details
- Parcel number: 2443001049
- Zoning: R-1:Single Family Residen
- Special conditions: Standard
Construction
Type & style
- Home type: Townhouse
- Property subtype: Townhouse
- Attached to another structure: Yes
Condition
- New construction: No
- Year built: 2026
Utilities & green energy
- Sewer: Public Sewer
Community & HOA
Community
- Features: Curbs, Dog Park, Park, Street Lights, Sidewalks
HOA
- Has HOA: Yes
- Amenities included: Fire Pit, Maintenance Grounds, Insurance, Management, Barbecue, Picnic Area, Playground
- HOA fee: $336 monthly
- HOA name: Pickwick Lane
- HOA phone: 949-833-2600
Location
- Region: Burbank
Financial & listing details
- Price per square foot: $644/sqft
- Tax assessed value: $349,574
- Date on market: 10/1/2026
- Cumulative days on market: 46 days
- Listing terms: Cash,Conventional
Estimated market value
$1,138,400
$1.08M - $1.20M
$5,431/mo
Price history
| Date | Event | Price |
|---|---|---|
| 10/26/2026 | Pending sale | $1,149,900$644/sqft |
Source:  CRMLS #NDP2609155 Report a problem | ||
| 10/1/2026 | Listed for sale | $1,149,900-6.1%$644/sqft |
Source: CRMLS #NDP2609155 Report a problem | ||
| 4/13/2026 | Listing removed | $1,224,990$686/sqft |
Source:  Pulte Report a problem | ||
| 2/19/2026 | Price change | $1,224,990+4.2%$686/sqft |
Source: Pulte Report a problem | ||
| 2/13/2026 | Price change | $1,175,990-5.4%$658/sqft |
Source: Pulte Report a problem | ||
| 1/4/2026 | Price change | $1,242,990+0.2%$696/sqft |
Source: Pulte Report a problem | ||
| 11/17/2025 | Listed for sale | $1,239,990$694/sqft |
Source: Pulte Report a problem | ||
Public tax history
| Year | Property taxes | Tax assessment |
|---|---|---|
| 2026 | -- | $349,574 |
Find assessor info on the county website
Monthly payment
Est. payment
Payment breakdown
Explore the cost of this home by adjusting the details. Changes won't be saved.Climate risks
Neighborhood: Rancho



Similar homes
- $899,0003 bd3 ba1.8k sqft719 E Tujunga Ave APT D, Burbank, CA 91501For Sale
 MLS ID #P1-29059, Kenny Kim, Coldwell Banker Realty. CRMLS
- $929,9003 bd4 ba1.7k sqft2111 N Cahuenga Blvd Unit 11, Los Angeles, CA 90068For Sale
 MLS ID #26993555, Roland Quino DRE # 01950516, Compass. CLAW
- $1,198,0002 bd3 ba1.8k sqft368 S Orange Grove Blvd, Pasadena, CA 91105For Sale
 MLS ID #P1-29167, Evangelyn Lin, eXp Realty of California, Inc.. CRMLS
- $1,287,5002 bd3 ba1.9k sqft2928 Rowena Ave #3, Los Angeles, CA 90039For Sale
 MLS ID #26997263, Christina Kim DRE # 01431281, Coldwell Banker Realty. CLAW
Local buyer's agents are ready to help
